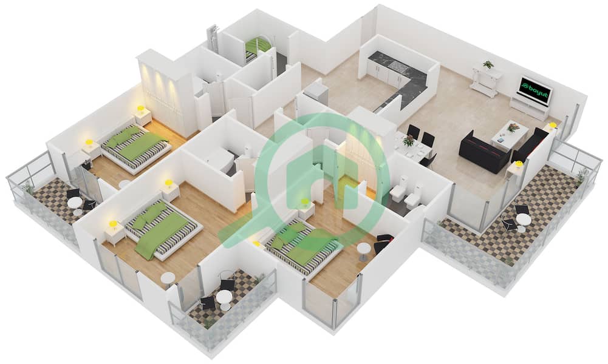
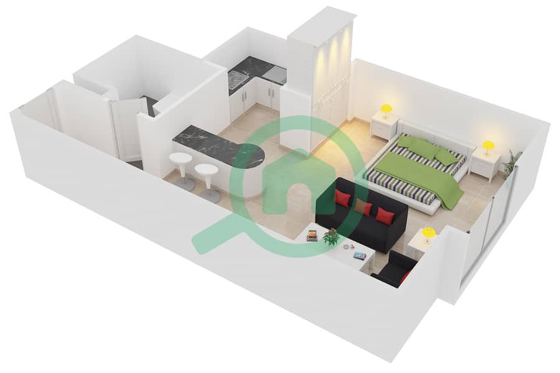
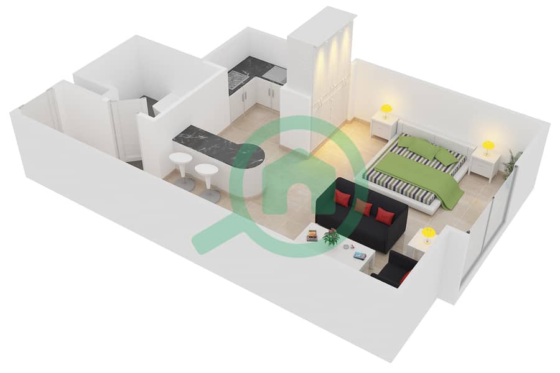
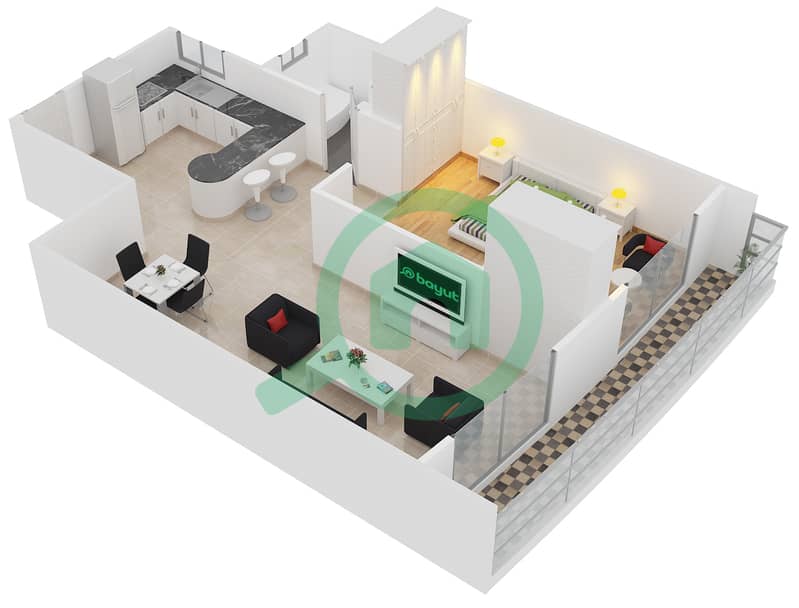
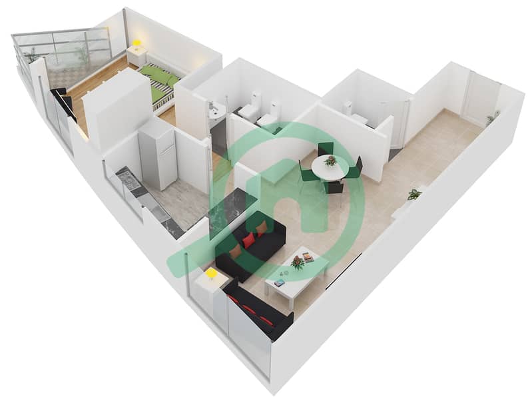
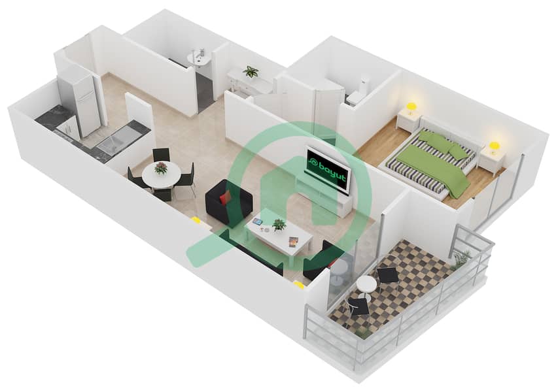
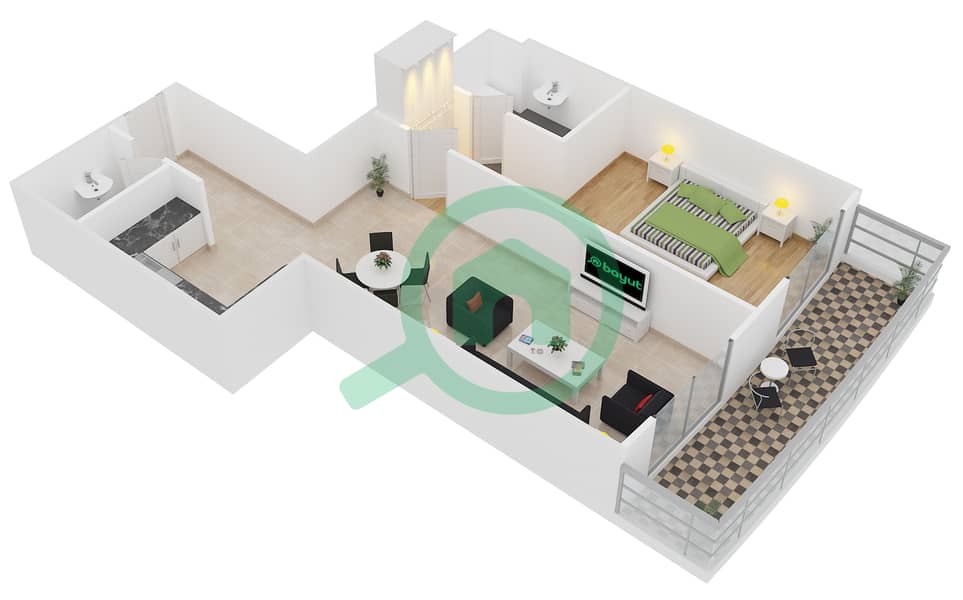
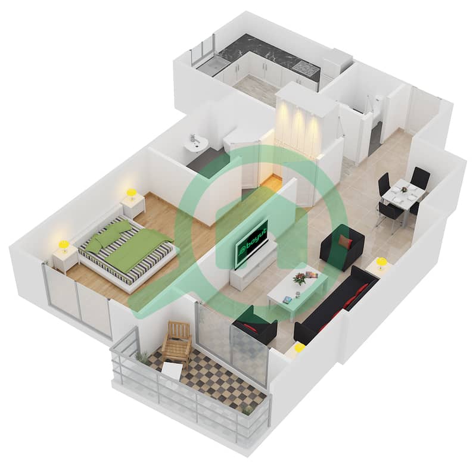
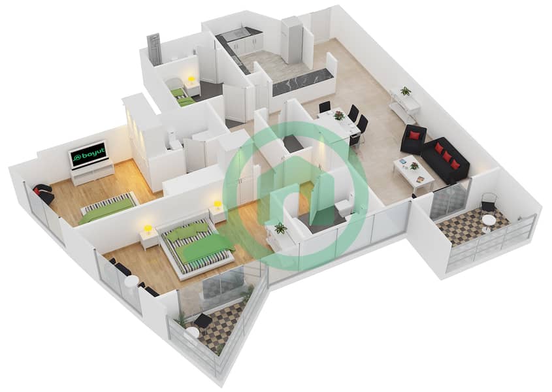
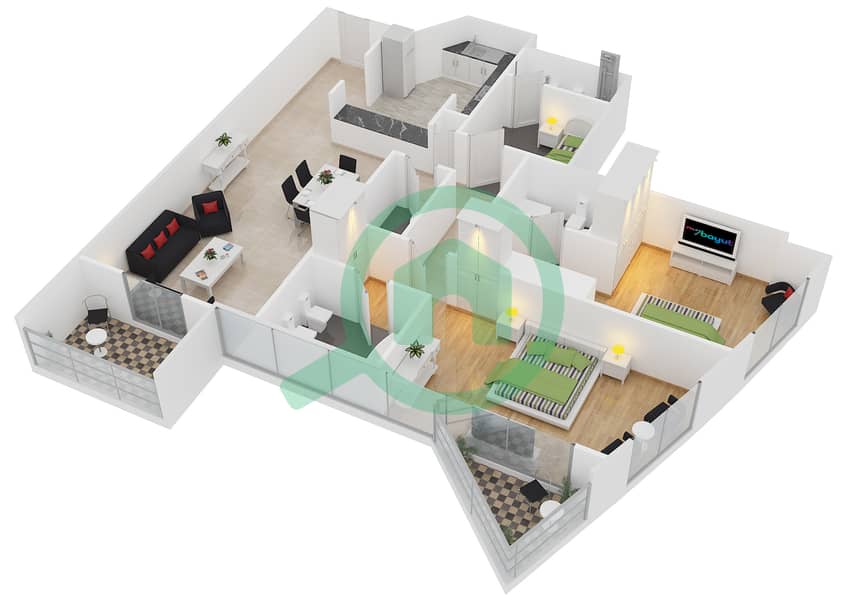
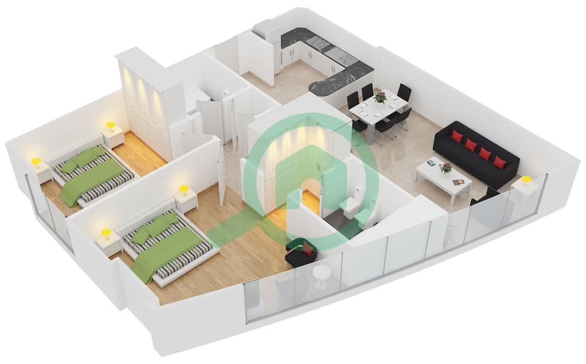
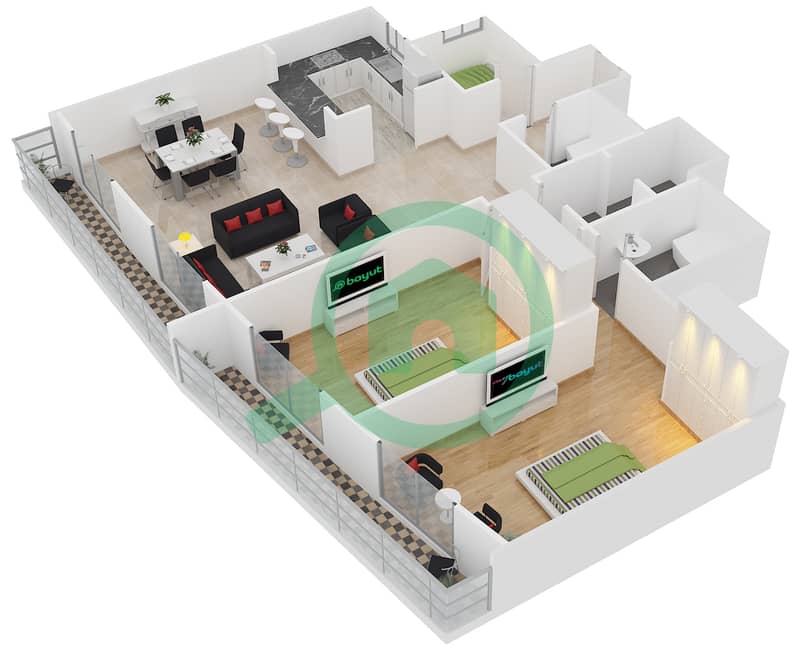
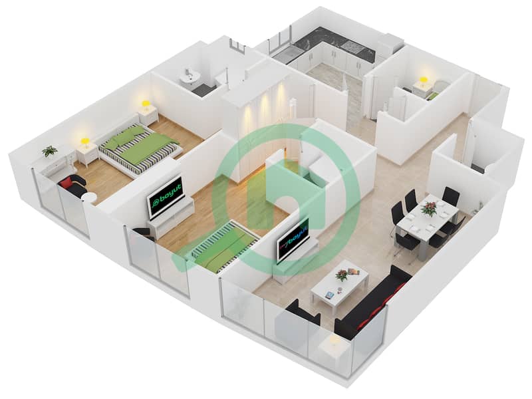
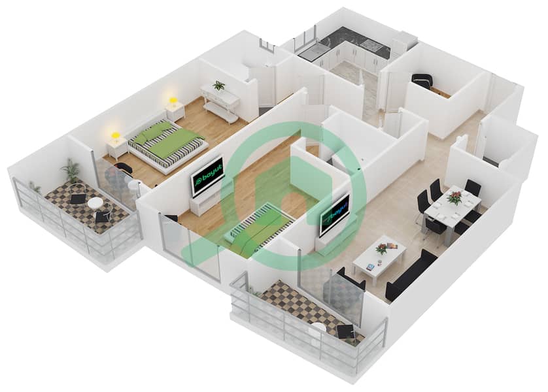
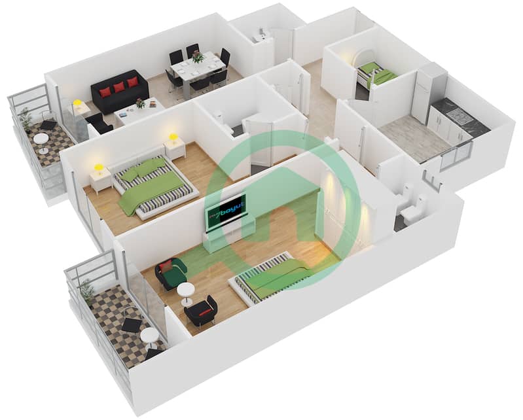
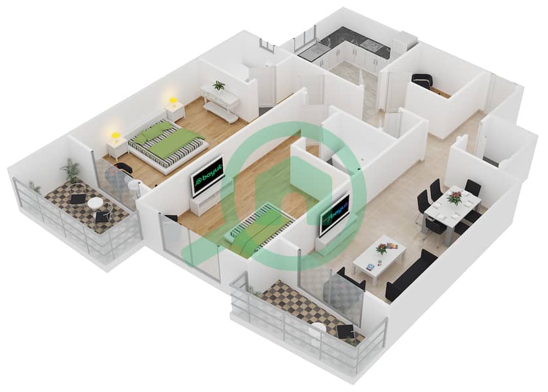
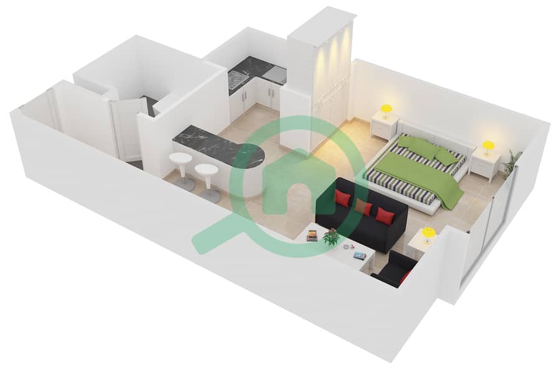
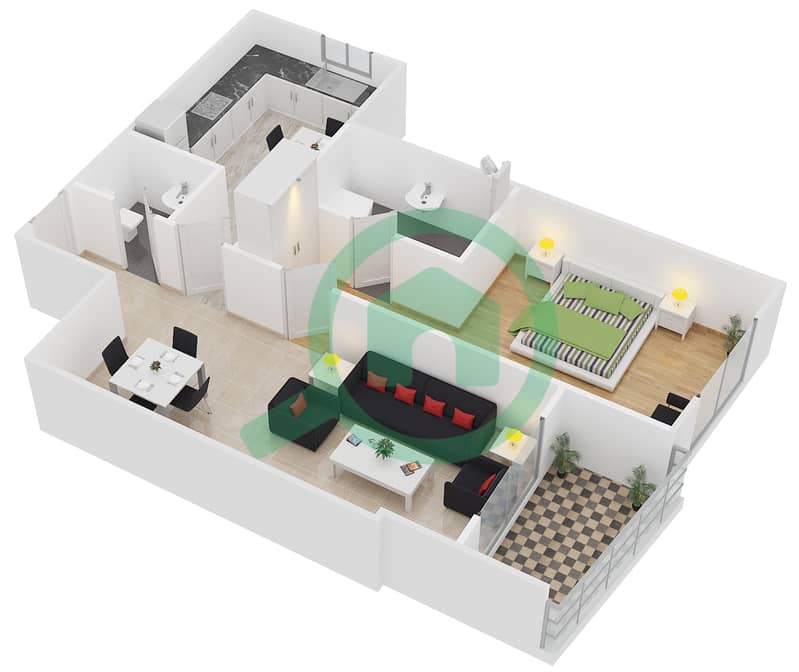
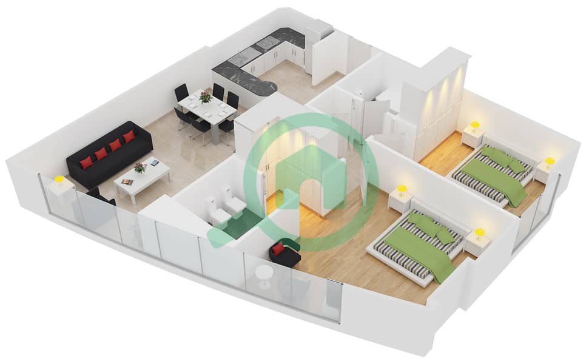
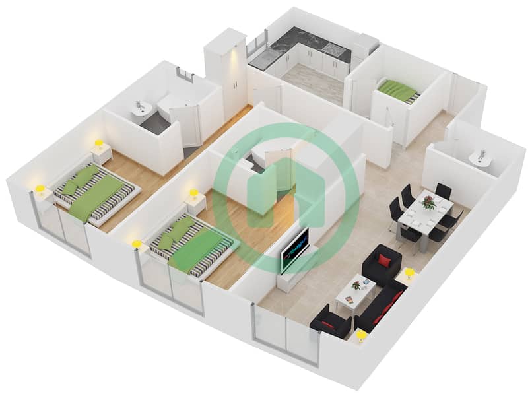
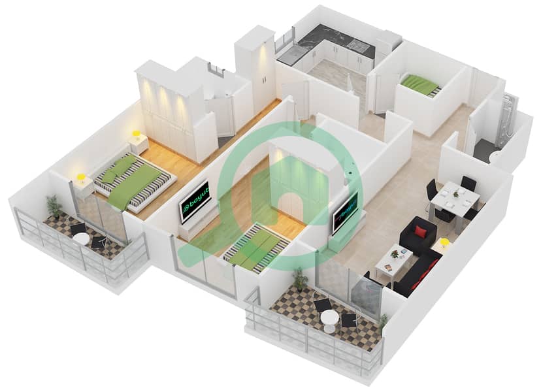
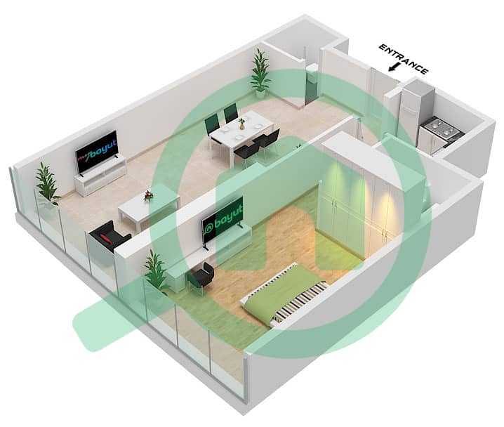
FIND A FLOOR PLAN BY TOWER
Separate JLT apartment layouts Search by tower or filter by bedroom count. Expand one tower to view the plans grouped by apartment type.
Tower name Apartment typeAll bedroom types Studio 1-bedroom 2-bedroom 3-bedroom 4-bedroom and larger
336 separate layout examples across 40 towers
Al Seef Tower 2 · Cluster U · 5 layouts 2-bedroom · 3 examples 3-bedroom · 1 examples 5-bedroom · 1 examples Open Al Seef Tower 2 tower page →
Al Seef Tower 3 · Cluster U · 5 layouts 2-bedroom · 3 examples 3-bedroom · 1 examples 5-bedroom · 1 examples Open Al Seef Tower 3 tower page →
Al Shera Tower · Cluster E · 3 layouts 2-bedroom · 1 examples 3-bedroom · 1 examples 5-bedroom · 1 examples Open Al Shera Tower tower page →
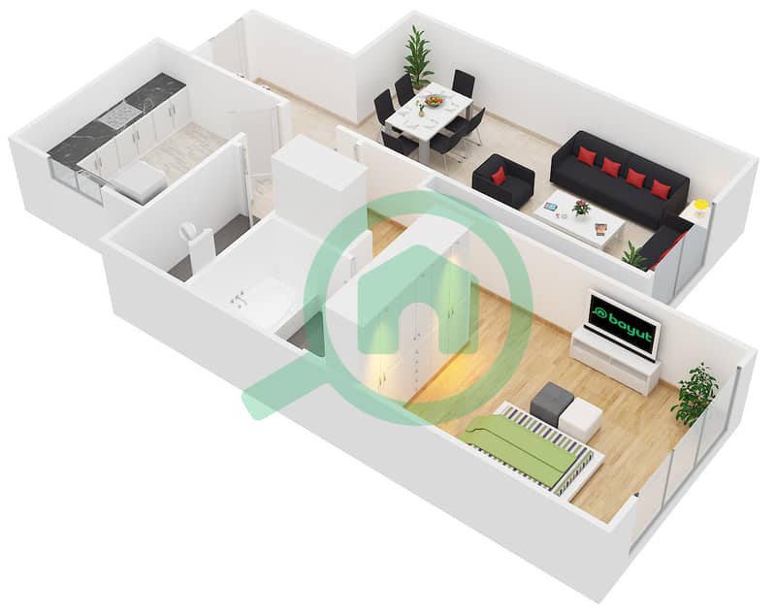
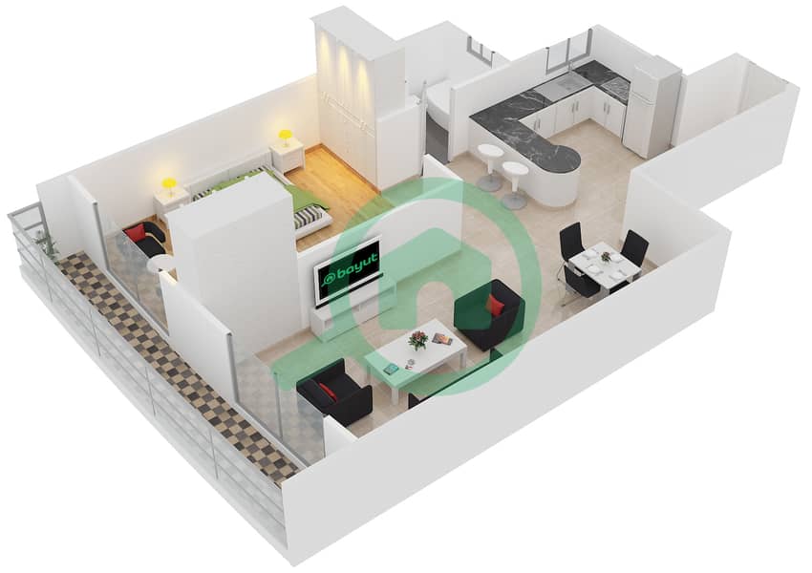
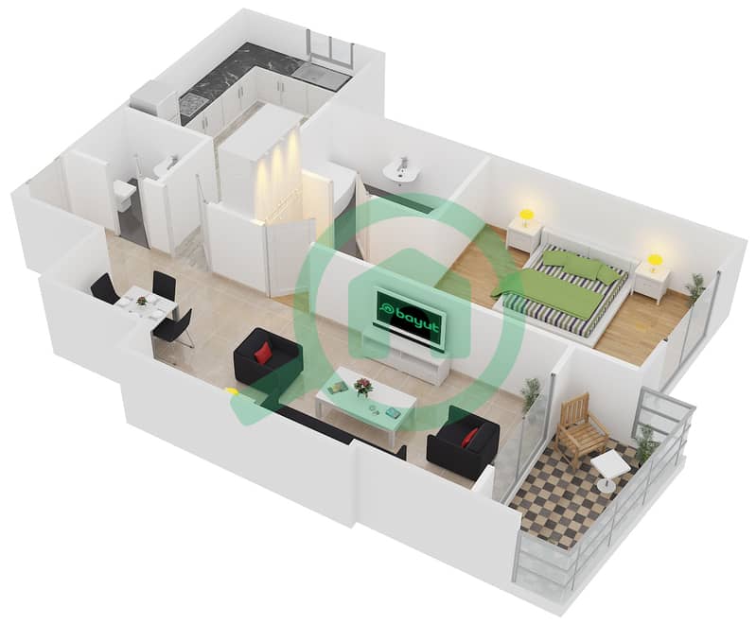
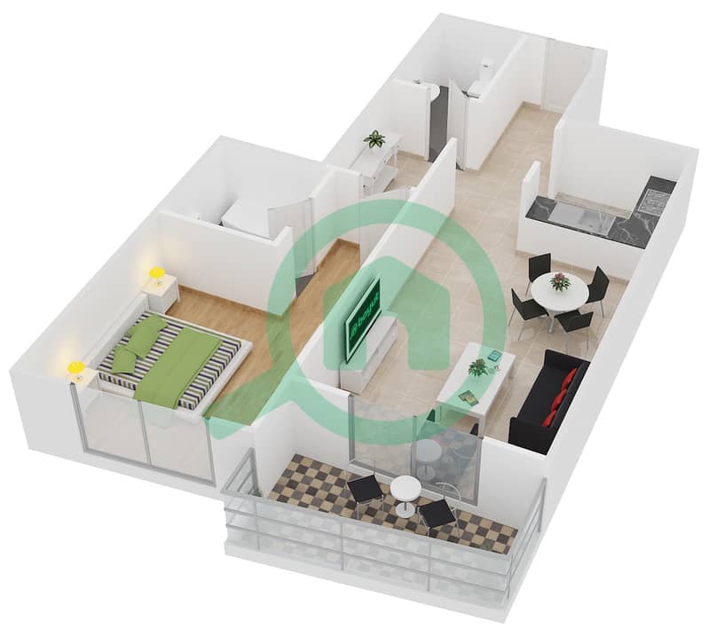
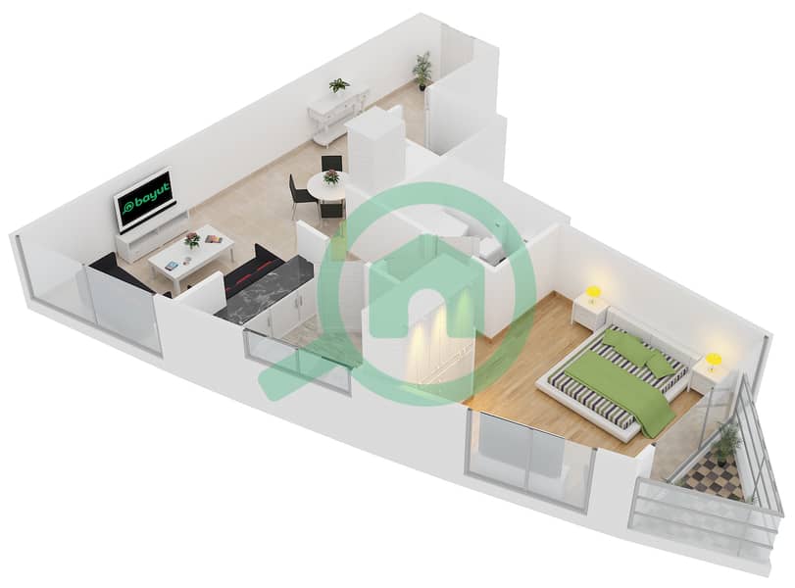
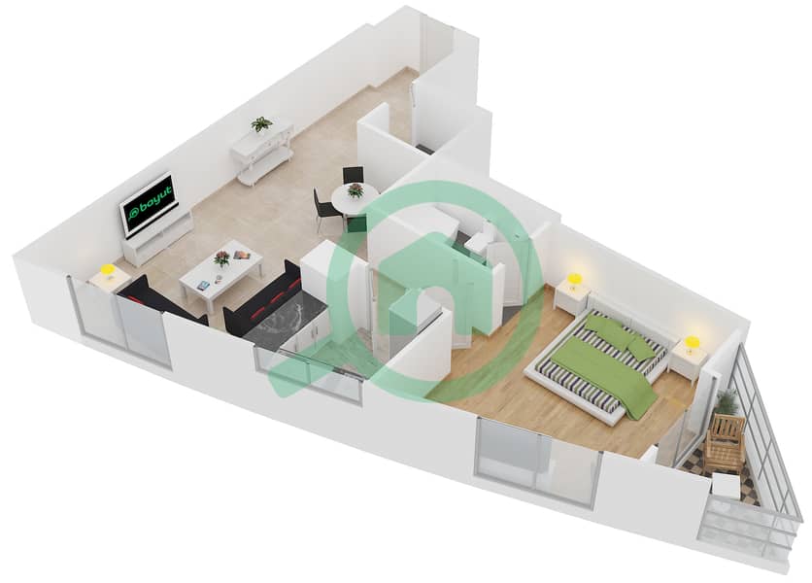
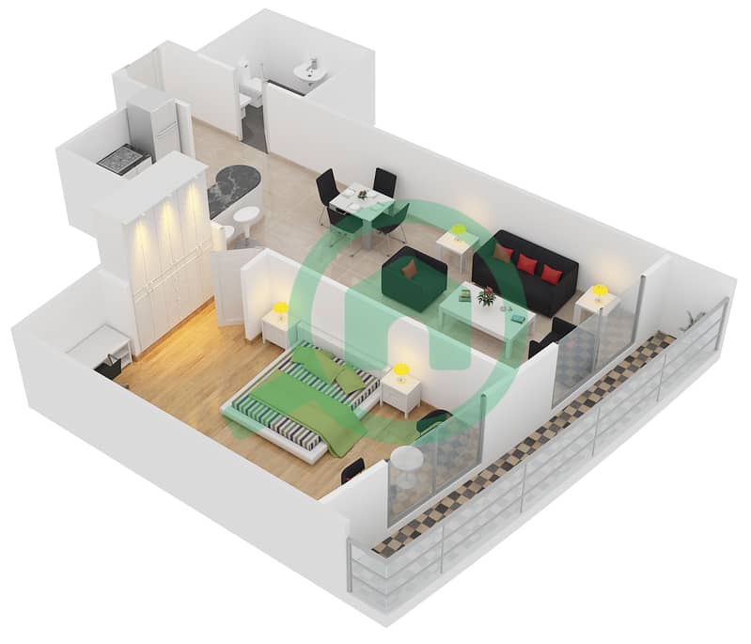
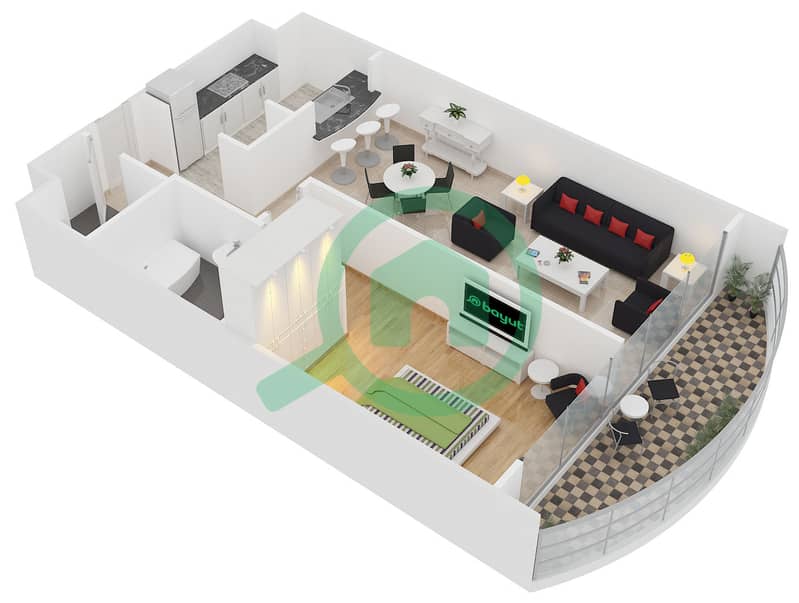
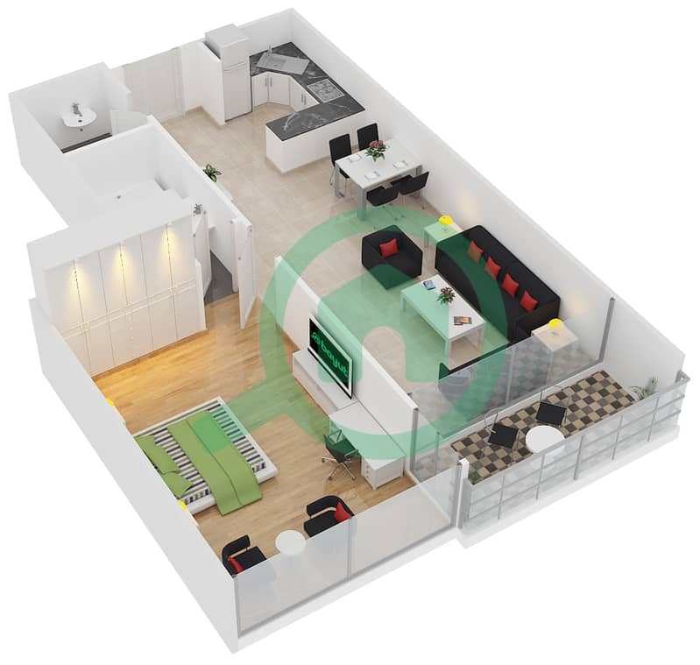
Al Waleed Paradise · Cluster R · 3 layouts Studio · 1 examples 1-bedroom · 2 examples Open larger ↗ Al Waleed Paradise
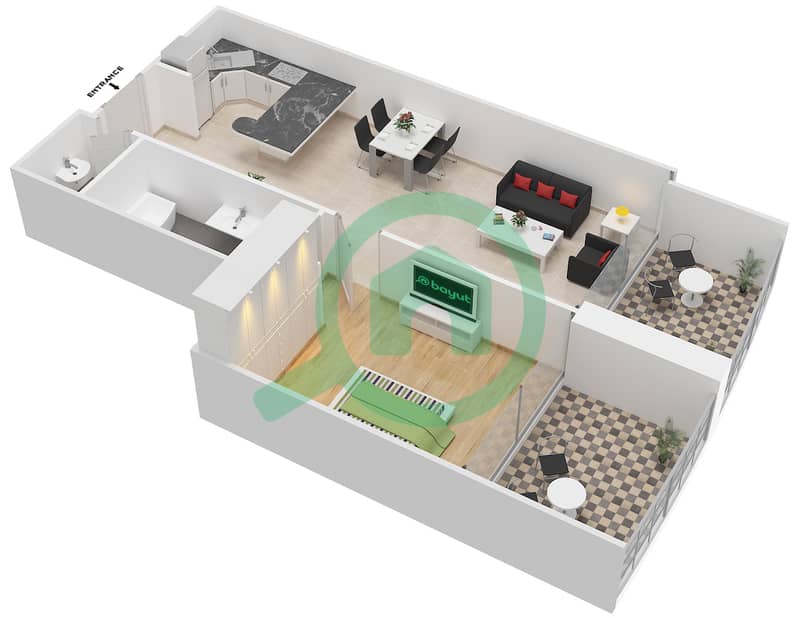
1-bedroom · Type A Listing layout example · verify against the current unit plan
Bayut 3D listing layout (illustration, not a dimensioned approved plan). Confirm the exact apartment, stack and revision with Griffin.
Image: Bayut public listing · view source and attribution ↗
Ask Griffin on WhatsApp Open larger ↗ Al Waleed Paradise
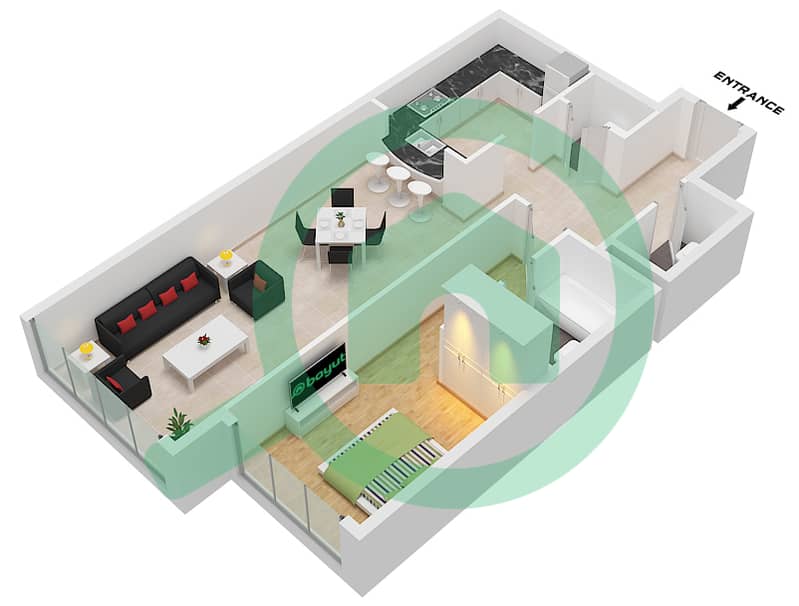
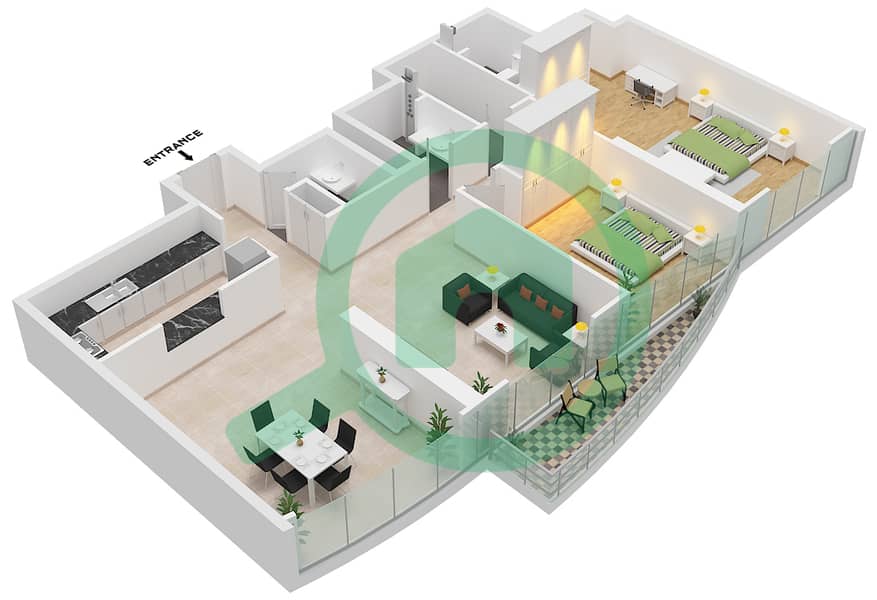
1-bedroom · Type B Listing layout example · verify against the current unit plan
Bayut 3D listing layout (illustration, not a dimensioned approved plan). Confirm the exact apartment, stack and revision with Griffin.
Image: Bayut public listing · view source and attribution ↗
Ask Griffin on WhatsApp Open Al Waleed Paradise tower page →
Armada Tower 1 · Cluster P · 7 layouts 1-bedroom · 4 examples 2-bedroom · 1 examples 3-bedroom · 1 examples 4-bedroom · 1 examples Open Armada Tower 1 tower page →
Armada Tower 3 · Cluster P · 6 layouts Studio · 1 examples 1-bedroom · 2 examples 2-bedroom · 1 examples 3-bedroom · 1 examples 4-bedroom · 1 examples Open Armada Tower 3 tower page →
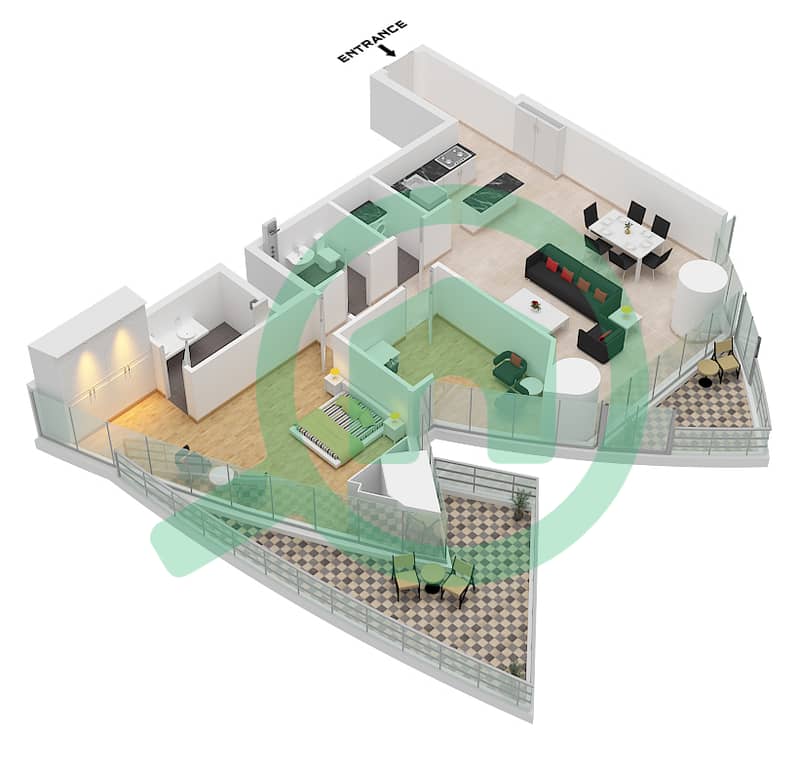
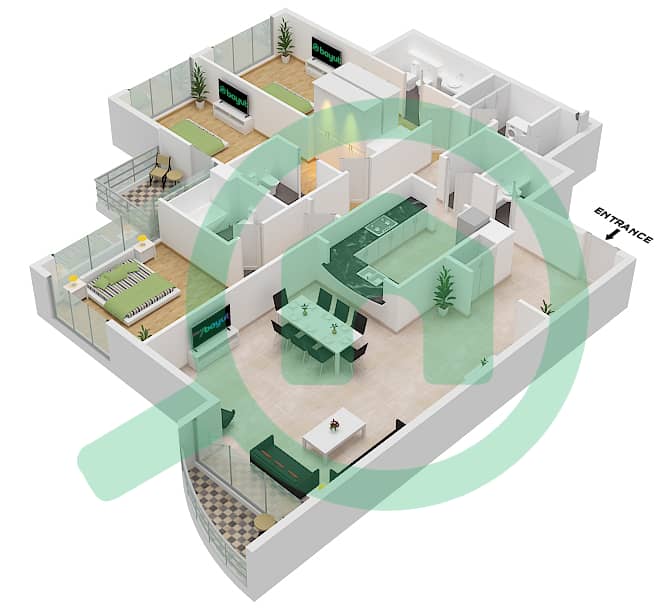
Bonnington Tower · Cluster J · 1 layouts 4-bedroom · 1 examples Open larger ↗ Bonnington Tower
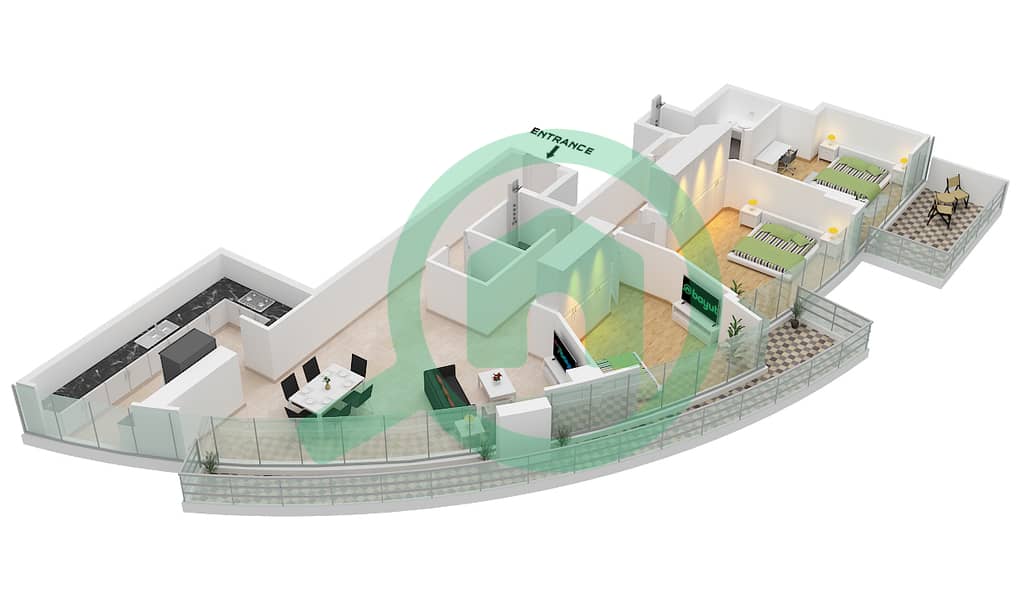
4-bedroom · Type DUPLEX FLOOR 40-41 Listing layout example · verify against the current unit plan
Bayut 3D listing layout (illustration, not a dimensioned approved plan). Confirm the exact apartment, stack and revision with Griffin.
Image: Bayut public listing · view source and attribution ↗
Ask Griffin on WhatsApp Open Bonnington Tower tower page →
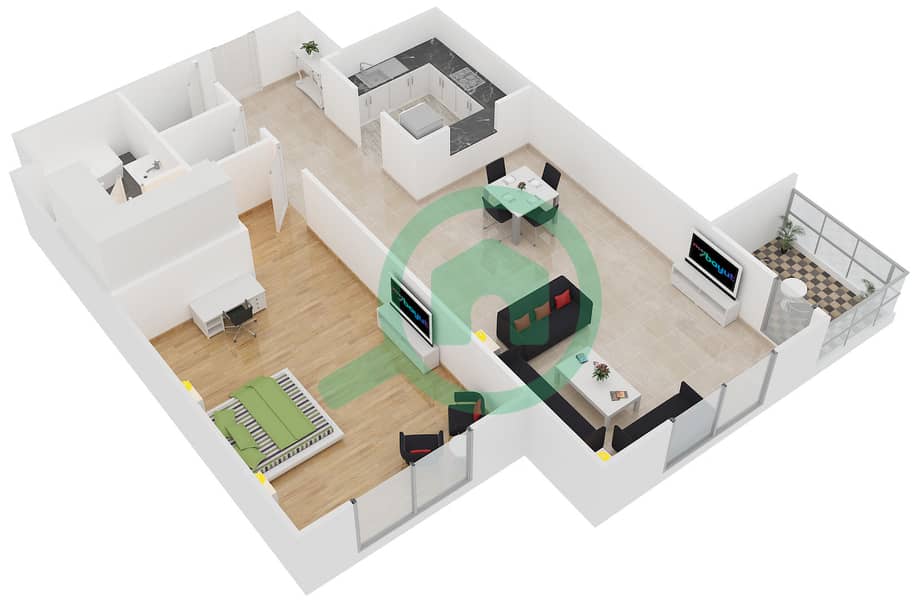
Concorde Tower · Cluster H · 8 layouts Studio · 2 examples Open larger ↗ Concorde Tower
Studio · Unit 1 FLOOR 7,10,12 Listing layout example · verify against the current unit plan
Bayut 3D listing layout (illustration, not a dimensioned approved plan). Confirm the exact apartment, stack and revision with Griffin.
Image: Bayut public listing · view source and attribution ↗
Ask Griffin on WhatsApp Open larger ↗ Concorde Tower
Studio · Unit 10 FIRST FLOOR Listing layout example · verify against the current unit plan
Bayut 3D listing layout (illustration, not a dimensioned approved plan). Confirm the exact apartment, stack and revision with Griffin.
Image: Bayut public listing · view source and attribution ↗
Ask Griffin on WhatsApp 1-bedroom · 5 examples Open larger ↗ Concorde Tower
1-bedroom · Unit 1 FLOOR 43,44 Listing layout example · verify against the current unit plan
Bayut 3D listing layout (illustration, not a dimensioned approved plan). Confirm the exact apartment, stack and revision with Griffin.
Image: Bayut public listing · view source and attribution ↗
Ask Griffin on WhatsApp Open larger ↗ Concorde Tower
1-bedroom · Unit 10 FLOOR 2-23 Listing layout example · verify against the current unit plan
Bayut 3D listing layout (illustration, not a dimensioned approved plan). Confirm the exact apartment, stack and revision with Griffin.
Image: Bayut public listing · view source and attribution ↗
Ask Griffin on WhatsApp Open larger ↗ Concorde Tower
1-bedroom · Unit 6 FLOOR 2-23 Listing layout example · verify against the current unit plan
Bayut 3D listing layout (illustration, not a dimensioned approved plan). Confirm the exact apartment, stack and revision with Griffin.
Image: Bayut public listing · view source and attribution ↗
Ask Griffin on WhatsApp Open larger ↗ Concorde Tower
1-bedroom · Unit 8 Listing layout example · verify against the current unit plan
Bayut 3D listing layout (illustration, not a dimensioned approved plan). Confirm the exact apartment, stack and revision with Griffin.
Image: Bayut public listing · view source and attribution ↗
Ask Griffin on WhatsApp Open larger ↗ Concorde Tower
1-bedroom · Unit 8 FLOOR 2-23 Listing layout example · verify against the current unit plan
Bayut 3D listing layout (illustration, not a dimensioned approved plan). Confirm the exact apartment, stack and revision with Griffin.
Image: Bayut public listing · view source and attribution ↗
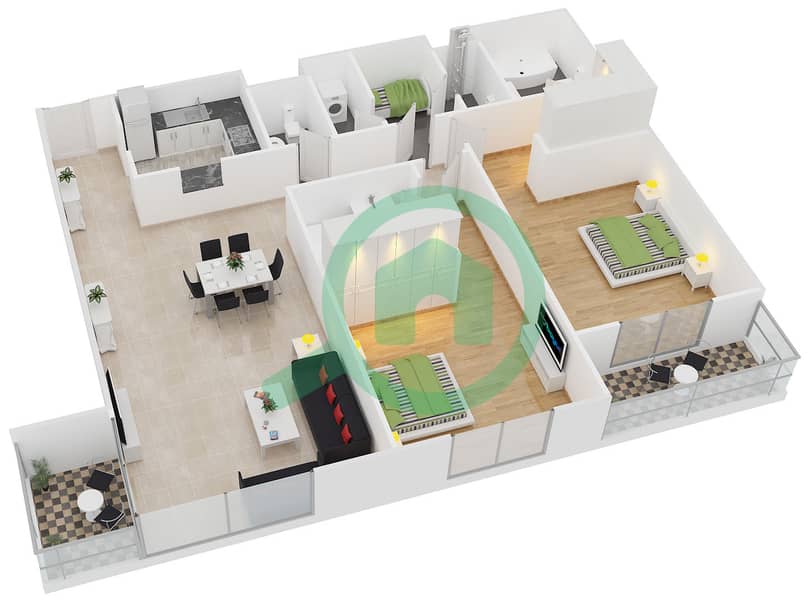
Ask Griffin on WhatsApp 2-bedroom · 1 examples Open larger ↗ Concorde Tower
2-bedroom · Unit 8 FLOOR 37,38 Listing layout example · verify against the current unit plan
Bayut 3D listing layout (illustration, not a dimensioned approved plan). Confirm the exact apartment, stack and revision with Griffin.
Image: Bayut public listing · view source and attribution ↗
Ask Griffin on WhatsApp Open Concorde Tower tower page →
Dubai Arch Tower · Cluster G · 17 layouts Studio · 1 examples 1-bedroom · 6 examples Open larger ↗ Dubai Arch Tower
1-bedroom · Type 1102 Listing layout example · verify against the current unit plan
Bayut 3D listing layout (illustration, not a dimensioned approved plan). Confirm the exact apartment, stack and revision with Griffin.
Image: Bayut public listing · view source and attribution ↗
Ask Griffin on WhatsApp Open larger ↗ Dubai Arch Tower
1-bedroom · Type B1-1 Listing layout example · verify against the current unit plan
Bayut 3D listing layout (illustration, not a dimensioned approved plan). Confirm the exact apartment, stack and revision with Griffin.
Image: Bayut public listing · view source and attribution ↗
Ask Griffin on WhatsApp Open larger ↗ Dubai Arch Tower
1-bedroom · Type B1-2 Listing layout example · verify against the current unit plan
Bayut 3D listing layout (illustration, not a dimensioned approved plan). Confirm the exact apartment, stack and revision with Griffin.
Image: Bayut public listing · view source and attribution ↗
Ask Griffin on WhatsApp Open larger ↗ Dubai Arch Tower
1-bedroom · Type B1-3 Listing layout example · verify against the current unit plan
Bayut 3D listing layout (illustration, not a dimensioned approved plan). Confirm the exact apartment, stack and revision with Griffin.
Image: Bayut public listing · view source and attribution ↗
Ask Griffin on WhatsApp Open larger ↗ Dubai Arch Tower
1-bedroom · Type B1-4 Listing layout example · verify against the current unit plan
Bayut 3D listing layout (illustration, not a dimensioned approved plan). Confirm the exact apartment, stack and revision with Griffin.
Image: Bayut public listing · view source and attribution ↗
Ask Griffin on WhatsApp Open larger ↗ Dubai Arch Tower
1-bedroom · Type B1-6 Listing layout example · verify against the current unit plan
Bayut 3D listing layout (illustration, not a dimensioned approved plan). Confirm the exact apartment, stack and revision with Griffin.
Image: Bayut public listing · view source and attribution ↗
Ask Griffin on WhatsApp 2-bedroom · 3 examples Open larger ↗ Dubai Arch Tower
2-bedroom · Type B2-1 Listing layout example · verify against the current unit plan
Bayut 3D listing layout (illustration, not a dimensioned approved plan). Confirm the exact apartment, stack and revision with Griffin.
Image: Bayut public listing · view source and attribution ↗
Ask Griffin on WhatsApp Open larger ↗ Dubai Arch Tower
2-bedroom · Type B2-2 Listing layout example · verify against the current unit plan
Bayut 3D listing layout (illustration, not a dimensioned approved plan). Confirm the exact apartment, stack and revision with Griffin.
Image: Bayut public listing · view source and attribution ↗
Ask Griffin on WhatsApp Open larger ↗ Dubai Arch Tower
2-bedroom · Type B2-3 Listing layout example · verify against the current unit plan
Bayut 3D listing layout (illustration, not a dimensioned approved plan). Confirm the exact apartment, stack and revision with Griffin.
Image: Bayut public listing · view source and attribution ↗
Ask Griffin on WhatsApp 3-bedroom · 5 examples Open larger ↗ Dubai Arch Tower
3-bedroom · Type B3-1 Listing layout example · verify against the current unit plan
Bayut 3D listing layout (illustration, not a dimensioned approved plan). Confirm the exact apartment, stack and revision with Griffin.
Image: Bayut public listing · view source and attribution ↗
Ask Griffin on WhatsApp Open larger ↗ Dubai Arch Tower
3-bedroom · Type B3-1P Listing layout example · verify against the current unit plan
Bayut 3D listing layout (illustration, not a dimensioned approved plan). Confirm the exact apartment, stack and revision with Griffin.
Image: Bayut public listing · view source and attribution ↗
Ask Griffin on WhatsApp Open larger ↗ Dubai Arch Tower
3-bedroom · Type B3-2 Listing layout example · verify against the current unit plan
Bayut 3D listing layout (illustration, not a dimensioned approved plan). Confirm the exact apartment, stack and revision with Griffin.
Image: Bayut public listing · view source and attribution ↗
Ask Griffin on WhatsApp Open larger ↗ Dubai Arch Tower
3-bedroom · Type B3-2P Listing layout example · verify against the current unit plan
Bayut 3D listing layout (illustration, not a dimensioned approved plan). Confirm the exact apartment, stack and revision with Griffin.
Image: Bayut public listing · view source and attribution ↗
Ask Griffin on WhatsApp Open larger ↗ Dubai Arch Tower
3-bedroom · Type B3-3 Listing layout example · verify against the current unit plan
Bayut 3D listing layout (illustration, not a dimensioned approved plan). Confirm the exact apartment, stack and revision with Griffin.
Image: Bayut public listing · view source and attribution ↗
Ask Griffin on WhatsApp 4-bedroom · 2 examples Open Dubai Arch Tower tower page →
Dubai Gate 1 · Cluster Q · 11 layouts 1-bedroom · 7 examples Open larger ↗ Dubai Gate 1
1-bedroom · Type 1 Listing layout example · verify against the current unit plan
Bayut 3D listing layout (illustration, not a dimensioned approved plan). Confirm the exact apartment, stack and revision with Griffin.
Image: Bayut public listing · view source and attribution ↗
Ask Griffin on WhatsApp Open larger ↗ Dubai Gate 1
1-bedroom · Type 14 Listing layout example · verify against the current unit plan
Bayut 3D listing layout (illustration, not a dimensioned approved plan). Confirm the exact apartment, stack and revision with Griffin.
Image: Bayut public listing · view source and attribution ↗
Ask Griffin on WhatsApp Open larger ↗ Dubai Gate 1
1-bedroom · Type 2 Listing layout example · verify against the current unit plan
Bayut 3D listing layout (illustration, not a dimensioned approved plan). Confirm the exact apartment, stack and revision with Griffin.
Image: Bayut public listing · view source and attribution ↗
Ask Griffin on WhatsApp Open larger ↗ Dubai Gate 1
1-bedroom · Type 6 Listing layout example · verify against the current unit plan
Bayut 3D listing layout (illustration, not a dimensioned approved plan). Confirm the exact apartment, stack and revision with Griffin.
Image: Bayut public listing · view source and attribution ↗
Ask Griffin on WhatsApp Open larger ↗ Dubai Gate 1
1-bedroom · Type 7 Listing layout example · verify against the current unit plan
Bayut 3D listing layout (illustration, not a dimensioned approved plan). Confirm the exact apartment, stack and revision with Griffin.
Image: Bayut public listing · view source and attribution ↗
Ask Griffin on WhatsApp Open larger ↗ Dubai Gate 1
1-bedroom · Type 8 Listing layout example · verify against the current unit plan
Bayut 3D listing layout (illustration, not a dimensioned approved plan). Confirm the exact apartment, stack and revision with Griffin.
Image: Bayut public listing · view source and attribution ↗
Ask Griffin on WhatsApp Open larger ↗ Dubai Gate 1
1-bedroom · Type A Listing layout example · verify against the current unit plan
Bayut 3D listing layout (illustration, not a dimensioned approved plan). Confirm the exact apartment, stack and revision with Griffin.
Image: Bayut public listing · view source and attribution ↗
Ask Griffin on WhatsApp 2-bedroom · 2 examples 3-bedroom · 2 examples Open Dubai Gate 1 tower page →
Dubai Gate 2 · Cluster A · 7 layouts 1-bedroom · 2 examples 2-bedroom · 4 examples Open larger ↗ Dubai Gate 2
2-bedroom · Unit 10,5 Listing layout example · verify against the current unit plan
Bayut 3D listing layout (illustration, not a dimensioned approved plan). Confirm the exact apartment, stack and revision with Griffin.
Image: Bayut public listing · view source and attribution ↗
Ask Griffin on WhatsApp Open larger ↗ Dubai Gate 2
2-bedroom · Unit 11,4 Listing layout example · verify against the current unit plan
Bayut 3D listing layout (illustration, not a dimensioned approved plan). Confirm the exact apartment, stack and revision with Griffin.
Image: Bayut public listing · view source and attribution ↗
Ask Griffin on WhatsApp Open larger ↗ Dubai Gate 2
2-bedroom · Unit 12,3 Listing layout example · verify against the current unit plan
Bayut 3D listing layout (illustration, not a dimensioned approved plan). Confirm the exact apartment, stack and revision with Griffin.
Image: Bayut public listing · view source and attribution ↗
Ask Griffin on WhatsApp Open larger ↗ Dubai Gate 2
2-bedroom · Unit 8,7 Listing layout example · verify against the current unit plan
Bayut 3D listing layout (illustration, not a dimensioned approved plan). Confirm the exact apartment, stack and revision with Griffin.
Image: Bayut public listing · view source and attribution ↗
Ask Griffin on WhatsApp 3-bedroom · 1 examples Open Dubai Gate 2 tower page →
Global Lake View · Cluster E · 11 layouts 1-bedroom · 3 examples 2-bedroom · 4 examples 3-bedroom · 3 examples Open larger ↗ Global Lake View
3-bedroom · Type A Listing layout example · verify against the current unit plan
Bayut 3D listing layout (illustration, not a dimensioned approved plan). Confirm the exact apartment, stack and revision with Griffin.
Image: Bayut public listing · view source and attribution ↗
Ask Griffin on WhatsApp Open larger ↗ Global Lake View
3-bedroom · Type B Listing layout example · verify against the current unit plan
Bayut 3D listing layout (illustration, not a dimensioned approved plan). Confirm the exact apartment, stack and revision with Griffin.
Image: Bayut public listing · view source and attribution ↗
Ask Griffin on WhatsApp Open larger ↗ Global Lake View
3-bedroom · Type DUPLEX 1 Listing layout example · verify against the current unit plan
Bayut 3D listing layout (illustration, not a dimensioned approved plan). Confirm the exact apartment, stack and revision with Griffin.
Image: Bayut public listing · view source and attribution ↗
Ask Griffin on WhatsApp 4-bedroom · 1 examples Open larger ↗ Global Lake View
4-bedroom · Type DUPLEX 2 Listing layout example · verify against the current unit plan
Bayut 3D listing layout (illustration, not a dimensioned approved plan). Confirm the exact apartment, stack and revision with Griffin.
Image: Bayut public listing · view source and attribution ↗
Ask Griffin on WhatsApp Open Global Lake View tower page →
Goldcrest Executive · Cluster C · 5 layouts Studio · 2 examples 1-bedroom · 3 examples Open larger ↗ Goldcrest Executive
1-bedroom · Unit 1 Listing layout example · verify against the current unit plan
Bayut 3D listing layout (illustration, not a dimensioned approved plan). Confirm the exact apartment, stack and revision with Griffin.
Image: Bayut public listing · view source and attribution ↗
Ask Griffin on WhatsApp Open larger ↗ Goldcrest Executive
1-bedroom · Unit 1 FLOOR 21 Listing layout example · verify against the current unit plan
Bayut 3D listing layout (illustration, not a dimensioned approved plan). Confirm the exact apartment, stack and revision with Griffin.
Image: Bayut public listing · view source and attribution ↗
Ask Griffin on WhatsApp Open larger ↗ Goldcrest Executive
1-bedroom · Unit 2 Listing layout example · verify against the current unit plan
Bayut 3D listing layout (illustration, not a dimensioned approved plan). Confirm the exact apartment, stack and revision with Griffin.
Image: Bayut public listing · view source and attribution ↗
Ask Griffin on WhatsApp Open Goldcrest Executive tower page →
Goldcrest Views 1 · Cluster V · 5 layouts 1-bedroom · 1 examples Open larger ↗ Goldcrest Views 1
1-bedroom · Type 5 Listing layout example · verify against the current unit plan
Bayut 3D listing layout (illustration, not a dimensioned approved plan). Confirm the exact apartment, stack and revision with Griffin.
Image: Bayut public listing · view source and attribution ↗
Ask Griffin on WhatsApp 2-bedroom · 1 examples Open larger ↗ Goldcrest Views 1
2-bedroom · Type 3 Listing layout example · verify against the current unit plan
Bayut 3D listing layout (illustration, not a dimensioned approved plan). Confirm the exact apartment, stack and revision with Griffin.
Image: Bayut public listing · view source and attribution ↗
Ask Griffin on WhatsApp 3-bedroom · 1 examples Open larger ↗ Goldcrest Views 1
3-bedroom · Type 2 Listing layout example · verify against the current unit plan
Bayut 3D listing layout (illustration, not a dimensioned approved plan). Confirm the exact apartment, stack and revision with Griffin.
Image: Bayut public listing · view source and attribution ↗
Ask Griffin on WhatsApp 4-bedroom · 1 examples Open larger ↗ Goldcrest Views 1
4-bedroom · Type 4 Listing layout example · verify against the current unit plan
Bayut 3D listing layout (illustration, not a dimensioned approved plan). Confirm the exact apartment, stack and revision with Griffin.
Image: Bayut public listing · view source and attribution ↗
Ask Griffin on WhatsApp 5-bedroom · 1 examples Open larger ↗ Goldcrest Views 1
5-bedroom · Type 1 Listing layout example · verify against the current unit plan
Bayut 3D listing layout (illustration, not a dimensioned approved plan). Confirm the exact apartment, stack and revision with Griffin.
Image: Bayut public listing · view source and attribution ↗
Ask Griffin on WhatsApp Open Goldcrest Views 1 tower page →
Goldcrest Views 2 · Cluster J · 5 layouts Studio · 1 examples 1-bedroom · 1 examples Open larger ↗ Goldcrest Views 2
1-bedroom · Type 5 Listing layout example · verify against the current unit plan
Bayut 3D listing layout (illustration, not a dimensioned approved plan). Confirm the exact apartment, stack and revision with Griffin.
Image: Bayut public listing · view source and attribution ↗
Ask Griffin on WhatsApp 2-bedroom · 1 examples Open larger ↗ Goldcrest Views 2
2-bedroom · Type 1 Listing layout example · verify against the current unit plan
Bayut 3D listing layout (illustration, not a dimensioned approved plan). Confirm the exact apartment, stack and revision with Griffin.
Image: Bayut public listing · view source and attribution ↗
Ask Griffin on WhatsApp 3-bedroom · 1 examples Open larger ↗ Goldcrest Views 2
3-bedroom · Type 3 Listing layout example · verify against the current unit plan
Bayut 3D listing layout (illustration, not a dimensioned approved plan). Confirm the exact apartment, stack and revision with Griffin.
Image: Bayut public listing · view source and attribution ↗
Ask Griffin on WhatsApp 4-bedroom · 1 examples Open larger ↗ Goldcrest Views 2
4-bedroom · Type 4 Listing layout example · verify against the current unit plan
Bayut 3D listing layout (illustration, not a dimensioned approved plan). Confirm the exact apartment, stack and revision with Griffin.
Image: Bayut public listing · view source and attribution ↗
Ask Griffin on WhatsApp Open Goldcrest Views 2 tower page →
Green Lakes Tower 1 · Cluster S · 6 layouts 1-bedroom · 2 examples Open larger ↗ Green Lakes Tower 1
1-bedroom · Type 1(1B-A) Listing layout example · verify against the current unit plan
Bayut 3D listing layout (illustration, not a dimensioned approved plan). Confirm the exact apartment, stack and revision with Griffin.
Image: Bayut public listing · view source and attribution ↗
Ask Griffin on WhatsApp Open larger ↗ Green Lakes Tower 1
1-bedroom · Type 2(1B-B) Listing layout example · verify against the current unit plan
Bayut 3D listing layout (illustration, not a dimensioned approved plan). Confirm the exact apartment, stack and revision with Griffin.
Image: Bayut public listing · view source and attribution ↗
Ask Griffin on WhatsApp 2-bedroom · 2 examples Open larger ↗ Green Lakes Tower 1
2-bedroom · Type 1(2B-A) Listing layout example · verify against the current unit plan
Bayut 3D listing layout (illustration, not a dimensioned approved plan). Confirm the exact apartment, stack and revision with Griffin.
Image: Bayut public listing · view source and attribution ↗
Ask Griffin on WhatsApp Open larger ↗ Green Lakes Tower 1
2-bedroom · Type 2(2B-B) Listing layout example · verify against the current unit plan
Bayut 3D listing layout (illustration, not a dimensioned approved plan). Confirm the exact apartment, stack and revision with Griffin.
Image: Bayut public listing · view source and attribution ↗
Ask Griffin on WhatsApp 3-bedroom · 2 examples Open larger ↗ Green Lakes Tower 1
3-bedroom · Type 1(3B-A) Listing layout example · verify against the current unit plan
Bayut 3D listing layout (illustration, not a dimensioned approved plan). Confirm the exact apartment, stack and revision with Griffin.
Image: Bayut public listing · view source and attribution ↗
Ask Griffin on WhatsApp Open larger ↗ Green Lakes Tower 1
3-bedroom · Type 2(3B-B) Listing layout example · verify against the current unit plan
Bayut 3D listing layout (illustration, not a dimensioned approved plan). Confirm the exact apartment, stack and revision with Griffin.
Image: Bayut public listing · view source and attribution ↗
Ask Griffin on WhatsApp Open Green Lakes Tower 1 tower page →
Green Lakes Tower 2 · Cluster S · 7 layouts 1-bedroom · 2 examples Open larger ↗ Green Lakes Tower 2
1-bedroom · Type 1(1B-A) Listing layout example · verify against the current unit plan
Bayut 3D listing layout (illustration, not a dimensioned approved plan). Confirm the exact apartment, stack and revision with Griffin.
Image: Bayut public listing · view source and attribution ↗
Ask Griffin on WhatsApp Open larger ↗ Green Lakes Tower 2
1-bedroom · Type 2(1B-B) Listing layout example · verify against the current unit plan
Bayut 3D listing layout (illustration, not a dimensioned approved plan). Confirm the exact apartment, stack and revision with Griffin.
Image: Bayut public listing · view source and attribution ↗
Ask Griffin on WhatsApp 2-bedroom · 3 examples Open larger ↗ Green Lakes Tower 2
2-bedroom · Type 1(2B-A) Listing layout example · verify against the current unit plan
Bayut 3D listing layout (illustration, not a dimensioned approved plan). Confirm the exact apartment, stack and revision with Griffin.
Image: Bayut public listing · view source and attribution ↗
Ask Griffin on WhatsApp Open larger ↗ Green Lakes Tower 2
2-bedroom · Type 2(2B-B) Listing layout example · verify against the current unit plan
Bayut 3D listing layout (illustration, not a dimensioned approved plan). Confirm the exact apartment, stack and revision with Griffin.
Image: Bayut public listing · view source and attribution ↗
Ask Griffin on WhatsApp Open larger ↗ Green Lakes Tower 2
2-bedroom · Type 3(2B-C) Listing layout example · verify against the current unit plan
Bayut 3D listing layout (illustration, not a dimensioned approved plan). Confirm the exact apartment, stack and revision with Griffin.
Image: Bayut public listing · view source and attribution ↗
Ask Griffin on WhatsApp 3-bedroom · 2 examples Open larger ↗ Green Lakes Tower 2
3-bedroom · Type 1(3B-A) Listing layout example · verify against the current unit plan
Bayut 3D listing layout (illustration, not a dimensioned approved plan). Confirm the exact apartment, stack and revision with Griffin.
Image: Bayut public listing · view source and attribution ↗
Ask Griffin on WhatsApp Open larger ↗ Green Lakes Tower 2
3-bedroom · Type 2(3B-B) Listing layout example · verify against the current unit plan
Bayut 3D listing layout (illustration, not a dimensioned approved plan). Confirm the exact apartment, stack and revision with Griffin.
Image: Bayut public listing · view source and attribution ↗
Ask Griffin on WhatsApp Open Green Lakes Tower 2 tower page →
Green Lakes Tower 3 · Cluster S · 7 layouts 1-bedroom · 2 examples Open larger ↗ Green Lakes Tower 3
1-bedroom · Type 1-B-A Listing layout example · verify against the current unit plan
Bayut 3D listing layout (illustration, not a dimensioned approved plan). Confirm the exact apartment, stack and revision with Griffin.
Image: Bayut public listing · view source and attribution ↗
Ask Griffin on WhatsApp Open larger ↗ Green Lakes Tower 3
1-bedroom · Type 1B-B Listing layout example · verify against the current unit plan
Bayut 3D listing layout (illustration, not a dimensioned approved plan). Confirm the exact apartment, stack and revision with Griffin.
Image: Bayut public listing · view source and attribution ↗
Ask Griffin on WhatsApp 2-bedroom · 3 examples Open larger ↗ Green Lakes Tower 3
2-bedroom · Type 2B-A Listing layout example · verify against the current unit plan
Bayut 3D listing layout (illustration, not a dimensioned approved plan). Confirm the exact apartment, stack and revision with Griffin.
Image: Bayut public listing · view source and attribution ↗
Ask Griffin on WhatsApp Open larger ↗ Green Lakes Tower 3
2-bedroom · Type 2B-B Listing layout example · verify against the current unit plan
Bayut 3D listing layout (illustration, not a dimensioned approved plan). Confirm the exact apartment, stack and revision with Griffin.
Image: Bayut public listing · view source and attribution ↗
Ask Griffin on WhatsApp Open larger ↗ Green Lakes Tower 3
2-bedroom · Type 2B-C Listing layout example · verify against the current unit plan
Bayut 3D listing layout (illustration, not a dimensioned approved plan). Confirm the exact apartment, stack and revision with Griffin.
Image: Bayut public listing · view source and attribution ↗
Ask Griffin on WhatsApp 3-bedroom · 2 examples Open larger ↗ Green Lakes Tower 3
3-bedroom · Type 3B-A Listing layout example · verify against the current unit plan
Bayut 3D listing layout (illustration, not a dimensioned approved plan). Confirm the exact apartment, stack and revision with Griffin.
Image: Bayut public listing · view source and attribution ↗
Ask Griffin on WhatsApp Open larger ↗ Green Lakes Tower 3
3-bedroom · Type 3B-B Listing layout example · verify against the current unit plan
Bayut 3D listing layout (illustration, not a dimensioned approved plan). Confirm the exact apartment, stack and revision with Griffin.
Image: Bayut public listing · view source and attribution ↗
Ask Griffin on WhatsApp Open Green Lakes Tower 3 tower page →
Icon Tower 1 · Cluster M · 21 layouts Studio · 2 examples 1-bedroom · 11 examples Open larger ↗ Icon Tower 1
1-bedroom · Type A Listing layout example · verify against the current unit plan
Bayut 3D listing layout (illustration, not a dimensioned approved plan). Confirm the exact apartment, stack and revision with Griffin.
Image: Bayut public listing · view source and attribution ↗
Ask Griffin on WhatsApp Open larger ↗ Icon Tower 1
1-bedroom · Type A-7 Listing layout example · verify against the current unit plan
Bayut 3D listing layout (illustration, not a dimensioned approved plan). Confirm the exact apartment, stack and revision with Griffin.
Image: Bayut public listing · view source and attribution ↗
Ask Griffin on WhatsApp Open larger ↗ Icon Tower 1
1-bedroom · Type A-8 Listing layout example · verify against the current unit plan
Bayut 3D listing layout (illustration, not a dimensioned approved plan). Confirm the exact apartment, stack and revision with Griffin.
Image: Bayut public listing · view source and attribution ↗
Ask Griffin on WhatsApp Open larger ↗ Icon Tower 1
1-bedroom · Type C-6 Listing layout example · verify against the current unit plan
Bayut 3D listing layout (illustration, not a dimensioned approved plan). Confirm the exact apartment, stack and revision with Griffin.
Image: Bayut public listing · view source and attribution ↗
Ask Griffin on WhatsApp Open larger ↗ Icon Tower 1
1-bedroom · Type E-9 Listing layout example · verify against the current unit plan
Bayut 3D listing layout (illustration, not a dimensioned approved plan). Confirm the exact apartment, stack and revision with Griffin.
Image: Bayut public listing · view source and attribution ↗
Ask Griffin on WhatsApp Open larger ↗ Icon Tower 1
1-bedroom · Type F-6 Listing layout example · verify against the current unit plan
Bayut 3D listing layout (illustration, not a dimensioned approved plan). Confirm the exact apartment, stack and revision with Griffin.
Image: Bayut public listing · view source and attribution ↗
Ask Griffin on WhatsApp Open larger ↗ Icon Tower 1
1-bedroom · Type G-5 Listing layout example · verify against the current unit plan
Bayut 3D listing layout (illustration, not a dimensioned approved plan). Confirm the exact apartment, stack and revision with Griffin.
Image: Bayut public listing · view source and attribution ↗
Ask Griffin on WhatsApp Open larger ↗ Icon Tower 1
1-bedroom · Type H-4 Listing layout example · verify against the current unit plan
Bayut 3D listing layout (illustration, not a dimensioned approved plan). Confirm the exact apartment, stack and revision with Griffin.
Image: Bayut public listing · view source and attribution ↗
Ask Griffin on WhatsApp Open larger ↗ Icon Tower 1
1-bedroom · Type I-3 Listing layout example · verify against the current unit plan
Bayut 3D listing layout (illustration, not a dimensioned approved plan). Confirm the exact apartment, stack and revision with Griffin.
Image: Bayut public listing · view source and attribution ↗
Ask Griffin on WhatsApp Open larger ↗ Icon Tower 1
1-bedroom · Type J-2 Listing layout example · verify against the current unit plan
Bayut 3D listing layout (illustration, not a dimensioned approved plan). Confirm the exact apartment, stack and revision with Griffin.
Image: Bayut public listing · view source and attribution ↗
Ask Griffin on WhatsApp Open larger ↗ Icon Tower 1
1-bedroom · Type T-4 Listing layout example · verify against the current unit plan
Bayut 3D listing layout (illustration, not a dimensioned approved plan). Confirm the exact apartment, stack and revision with Griffin.
Image: Bayut public listing · view source and attribution ↗
Ask Griffin on WhatsApp 2-bedroom · 8 examples Open larger ↗ Icon Tower 1
2-bedroom · Type A-5,6 Listing layout example · verify against the current unit plan
Bayut 3D listing layout (illustration, not a dimensioned approved plan). Confirm the exact apartment, stack and revision with Griffin.
Image: Bayut public listing · view source and attribution ↗
Ask Griffin on WhatsApp Open larger ↗ Icon Tower 1
2-bedroom · Type B-4,5 Listing layout example · verify against the current unit plan
Bayut 3D listing layout (illustration, not a dimensioned approved plan). Confirm the exact apartment, stack and revision with Griffin.
Image: Bayut public listing · view source and attribution ↗
Ask Griffin on WhatsApp Open larger ↗ Icon Tower 1
2-bedroom · Type B-8,9 Listing layout example · verify against the current unit plan
Bayut 3D listing layout (illustration, not a dimensioned approved plan). Confirm the exact apartment, stack and revision with Griffin.
Image: Bayut public listing · view source and attribution ↗
Ask Griffin on WhatsApp Open larger ↗ Icon Tower 1
2-bedroom · Type C-6 Listing layout example · verify against the current unit plan
Bayut 3D listing layout (illustration, not a dimensioned approved plan). Confirm the exact apartment, stack and revision with Griffin.
Image: Bayut public listing · view source and attribution ↗
Ask Griffin on WhatsApp Open larger ↗ Icon Tower 1
2-bedroom · Type D-2 Listing layout example · verify against the current unit plan
Bayut 3D listing layout (illustration, not a dimensioned approved plan). Confirm the exact apartment, stack and revision with Griffin.
Image: Bayut public listing · view source and attribution ↗
Ask Griffin on WhatsApp Open larger ↗ Icon Tower 1
2-bedroom · Type F-2 Listing layout example · verify against the current unit plan
Bayut 3D listing layout (illustration, not a dimensioned approved plan). Confirm the exact apartment, stack and revision with Griffin.
Image: Bayut public listing · view source and attribution ↗
Ask Griffin on WhatsApp Open larger ↗ Icon Tower 1
2-bedroom · Type G-11 Listing layout example · verify against the current unit plan
Bayut 3D listing layout (illustration, not a dimensioned approved plan). Confirm the exact apartment, stack and revision with Griffin.
Image: Bayut public listing · view source and attribution ↗
Ask Griffin on WhatsApp Open larger ↗ Icon Tower 1
2-bedroom · Type H-10 Listing layout example · verify against the current unit plan
Bayut 3D listing layout (illustration, not a dimensioned approved plan). Confirm the exact apartment, stack and revision with Griffin.
Image: Bayut public listing · view source and attribution ↗
Ask Griffin on WhatsApp Open Icon Tower 1 tower page →
Icon Tower 2 · Cluster L · 25 layouts Studio · 2 examples 1-bedroom · 10 examples Open larger ↗ Icon Tower 2
1-bedroom · Type/unit 1/3107 Listing layout example · verify against the current unit plan
Bayut 3D listing layout (illustration, not a dimensioned approved plan). Confirm the exact apartment, stack and revision with Griffin.
Image: Bayut public listing · view source and attribution ↗
Ask Griffin on WhatsApp Open larger ↗ Icon Tower 2
1-bedroom · Type B1-4 Listing layout example · verify against the current unit plan
Bayut 3D listing layout (illustration, not a dimensioned approved plan). Confirm the exact apartment, stack and revision with Griffin.
Image: Bayut public listing · view source and attribution ↗
Ask Griffin on WhatsApp Open larger ↗ Icon Tower 2
1-bedroom · Type B1-5 Listing layout example · verify against the current unit plan
Bayut 3D listing layout (illustration, not a dimensioned approved plan). Confirm the exact apartment, stack and revision with Griffin.
Image: Bayut public listing · view source and attribution ↗
Ask Griffin on WhatsApp Open larger ↗ Icon Tower 2
1-bedroom · Type C1 Listing layout example · verify against the current unit plan
Bayut 3D listing layout (illustration, not a dimensioned approved plan). Confirm the exact apartment, stack and revision with Griffin.
Image: Bayut public listing · view source and attribution ↗
Ask Griffin on WhatsApp Open larger ↗ Icon Tower 2
1-bedroom · Type D1 Listing layout example · verify against the current unit plan
Bayut 3D listing layout (illustration, not a dimensioned approved plan). Confirm the exact apartment, stack and revision with Griffin.
Image: Bayut public listing · view source and attribution ↗
Ask Griffin on WhatsApp Open larger ↗ Icon Tower 2
1-bedroom · Type E1 Listing layout example · verify against the current unit plan
Bayut 3D listing layout (illustration, not a dimensioned approved plan). Confirm the exact apartment, stack and revision with Griffin.
Image: Bayut public listing · view source and attribution ↗
Ask Griffin on WhatsApp Open larger ↗ Icon Tower 2
1-bedroom · Type O1 Listing layout example · verify against the current unit plan
Bayut 3D listing layout (illustration, not a dimensioned approved plan). Confirm the exact apartment, stack and revision with Griffin.
Image: Bayut public listing · view source and attribution ↗
Ask Griffin on WhatsApp Open larger ↗ Icon Tower 2
1-bedroom · Type T -1 Listing layout example · verify against the current unit plan
Bayut 3D listing layout (illustration, not a dimensioned approved plan). Confirm the exact apartment, stack and revision with Griffin.
Image: Bayut public listing · view source and attribution ↗
Ask Griffin on WhatsApp Open larger ↗ Icon Tower 2
1-bedroom · Type T-2 Listing layout example · verify against the current unit plan
Bayut 3D listing layout (illustration, not a dimensioned approved plan). Confirm the exact apartment, stack and revision with Griffin.
Image: Bayut public listing · view source and attribution ↗
Ask Griffin on WhatsApp 2-bedroom · 10 examples Open larger ↗ Icon Tower 2
2-bedroom · Type B2 Listing layout example · verify against the current unit plan
Bayut 3D listing layout (illustration, not a dimensioned approved plan). Confirm the exact apartment, stack and revision with Griffin.
Image: Bayut public listing · view source and attribution ↗
Ask Griffin on WhatsApp Open larger ↗ Icon Tower 2
2-bedroom · Type C2 Listing layout example · verify against the current unit plan
Bayut 3D listing layout (illustration, not a dimensioned approved plan). Confirm the exact apartment, stack and revision with Griffin.
Image: Bayut public listing · view source and attribution ↗
Ask Griffin on WhatsApp Open larger ↗ Icon Tower 2
2-bedroom · Type/unit C2 / 10,11 Listing layout example · verify against the current unit plan
Bayut 3D listing layout (illustration, not a dimensioned approved plan). Confirm the exact apartment, stack and revision with Griffin.
Image: Bayut public listing · view source and attribution ↗
Ask Griffin on WhatsApp Open larger ↗ Icon Tower 2
2-bedroom · Suite C2 / 2,3 Listing layout example · verify against the current unit plan
Bayut 3D listing layout (illustration, not a dimensioned approved plan). Confirm the exact apartment, stack and revision with Griffin.
Image: Bayut public listing · view source and attribution ↗
Ask Griffin on WhatsApp Open larger ↗ Icon Tower 2
2-bedroom · Type/unit C2 / 7,8 Listing layout example · verify against the current unit plan
Bayut 3D listing layout (illustration, not a dimensioned approved plan). Confirm the exact apartment, stack and revision with Griffin.
Image: Bayut public listing · view source and attribution ↗
Ask Griffin on WhatsApp Open larger ↗ Icon Tower 2
2-bedroom · Type T-3 Listing layout example · verify against the current unit plan
Bayut 3D listing layout (illustration, not a dimensioned approved plan). Confirm the exact apartment, stack and revision with Griffin.
Image: Bayut public listing · view source and attribution ↗
Ask Griffin on WhatsApp Open larger ↗ Icon Tower 2
2-bedroom · Type T-5 Listing layout example · verify against the current unit plan
Bayut 3D listing layout (illustration, not a dimensioned approved plan). Confirm the exact apartment, stack and revision with Griffin.
Image: Bayut public listing · view source and attribution ↗
Ask Griffin on WhatsApp Open larger ↗ Icon Tower 2
2-bedroom · Type T-6 Listing layout example · verify against the current unit plan
Bayut 3D listing layout (illustration, not a dimensioned approved plan). Confirm the exact apartment, stack and revision with Griffin.
Image: Bayut public listing · view source and attribution ↗
Ask Griffin on WhatsApp Open larger ↗ Icon Tower 2
2-bedroom · Type T-7 Listing layout example · verify against the current unit plan
Bayut 3D listing layout (illustration, not a dimensioned approved plan). Confirm the exact apartment, stack and revision with Griffin.
Image: Bayut public listing · view source and attribution ↗
Ask Griffin on WhatsApp Open larger ↗ Icon Tower 2
2-bedroom · Type T-A2 Listing layout example · verify against the current unit plan
Bayut 3D listing layout (illustration, not a dimensioned approved plan). Confirm the exact apartment, stack and revision with Griffin.
Image: Bayut public listing · view source and attribution ↗
Ask Griffin on WhatsApp 3-bedroom · 3 examples Open Icon Tower 2 tower page →
Indigo Tower · Cluster D · 9 layouts Studio · 2 examples Open larger ↗ Indigo Tower
Studio · Type/unit A/3,11 Listing layout example · verify against the current unit plan
Bayut 3D listing layout (illustration, not a dimensioned approved plan). Confirm the exact apartment, stack and revision with Griffin.
Image: Bayut public listing · view source and attribution ↗
Ask Griffin on WhatsApp Open larger ↗ Indigo Tower
Studio · Type/unit B/5,13 Listing layout example · verify against the current unit plan
Bayut 3D listing layout (illustration, not a dimensioned approved plan). Confirm the exact apartment, stack and revision with Griffin.
Image: Bayut public listing · view source and attribution ↗
Ask Griffin on WhatsApp 1-bedroom · 3 examples Open larger ↗ Indigo Tower
1-bedroom · Type/unit A/1 Listing layout example · verify against the current unit plan
Bayut 3D listing layout (illustration, not a dimensioned approved plan). Confirm the exact apartment, stack and revision with Griffin.
Image: Bayut public listing · view source and attribution ↗
Ask Griffin on WhatsApp Open larger ↗ Indigo Tower
1-bedroom · Type/unit B/7 Listing layout example · verify against the current unit plan
Bayut 3D listing layout (illustration, not a dimensioned approved plan). Confirm the exact apartment, stack and revision with Griffin.
Image: Bayut public listing · view source and attribution ↗
Ask Griffin on WhatsApp Open larger ↗ Indigo Tower
1-bedroom · Type/unit C/1 Listing layout example · verify against the current unit plan
Bayut 3D listing layout (illustration, not a dimensioned approved plan). Confirm the exact apartment, stack and revision with Griffin.
Image: Bayut public listing · view source and attribution ↗
Ask Griffin on WhatsApp 2-bedroom · 2 examples 3-bedroom · 1 examples Open larger ↗ Indigo Tower
3-bedroom · Type/unit C/5 Listing layout example · verify against the current unit plan
Bayut 3D listing layout (illustration, not a dimensioned approved plan). Confirm the exact apartment, stack and revision with Griffin.
Image: Bayut public listing · view source and attribution ↗
Ask Griffin on WhatsApp 4-bedroom · 1 examples Open Indigo Tower tower page →
Jumeirah Bay X1 · Cluster X · 12 layouts Studio · 3 examples 1-bedroom · 6 examples Open larger ↗ Jumeirah Bay X1
1-bedroom · Type 1 Listing layout example · verify against the current unit plan
Bayut 3D listing layout (illustration, not a dimensioned approved plan). Confirm the exact apartment, stack and revision with Griffin.
Image: Bayut public listing · view source and attribution ↗
Ask Griffin on WhatsApp Open larger ↗ Jumeirah Bay X1
1-bedroom · Type 1 DUPLEX Listing layout example · verify against the current unit plan
Bayut 3D listing layout (illustration, not a dimensioned approved plan). Confirm the exact apartment, stack and revision with Griffin.
Image: Bayut public listing · view source and attribution ↗
Ask Griffin on WhatsApp Open larger ↗ Jumeirah Bay X1
1-bedroom · Type 2 Listing layout example · verify against the current unit plan
Bayut 3D listing layout (illustration, not a dimensioned approved plan). Confirm the exact apartment, stack and revision with Griffin.
Image: Bayut public listing · view source and attribution ↗
Ask Griffin on WhatsApp Open larger ↗ Jumeirah Bay X1
1-bedroom · Type 2A Listing layout example · verify against the current unit plan
Bayut 3D listing layout (illustration, not a dimensioned approved plan). Confirm the exact apartment, stack and revision with Griffin.
Image: Bayut public listing · view source and attribution ↗
Ask Griffin on WhatsApp Open larger ↗ Jumeirah Bay X1
1-bedroom · Type 3 Listing layout example · verify against the current unit plan
Bayut 3D listing layout (illustration, not a dimensioned approved plan). Confirm the exact apartment, stack and revision with Griffin.
Image: Bayut public listing · view source and attribution ↗
Ask Griffin on WhatsApp Open larger ↗ Jumeirah Bay X1
1-bedroom · Type 4 Listing layout example · verify against the current unit plan
Bayut 3D listing layout (illustration, not a dimensioned approved plan). Confirm the exact apartment, stack and revision with Griffin.
Image: Bayut public listing · view source and attribution ↗
Ask Griffin on WhatsApp 2-bedroom · 3 examples Open Jumeirah Bay X1 tower page →
Laguna Tower · Cluster A · 7 layouts Studio · 1 examples 1-bedroom · 5 examples Open larger ↗ Laguna Tower
1-bedroom · Type D Listing layout example · verify against the current unit plan
Bayut 3D listing layout (illustration, not a dimensioned approved plan). Confirm the exact apartment, stack and revision with Griffin.
Image: Bayut public listing · view source and attribution ↗
Ask Griffin on WhatsApp Open larger ↗ Laguna Tower
1-bedroom · Type E Listing layout example · verify against the current unit plan
Bayut 3D listing layout (illustration, not a dimensioned approved plan). Confirm the exact apartment, stack and revision with Griffin.
Image: Bayut public listing · view source and attribution ↗
Ask Griffin on WhatsApp Open larger ↗ Laguna Tower
1-bedroom · Type E2 Listing layout example · verify against the current unit plan
Bayut 3D listing layout (illustration, not a dimensioned approved plan). Confirm the exact apartment, stack and revision with Griffin.
Image: Bayut public listing · view source and attribution ↗
Ask Griffin on WhatsApp Open larger ↗ Laguna Tower
1-bedroom · Type F Listing layout example · verify against the current unit plan
Bayut 3D listing layout (illustration, not a dimensioned approved plan). Confirm the exact apartment, stack and revision with Griffin.
Image: Bayut public listing · view source and attribution ↗
Ask Griffin on WhatsApp Open larger ↗ Laguna Tower
1-bedroom · Type F1 Listing layout example · verify against the current unit plan
Bayut 3D listing layout (illustration, not a dimensioned approved plan). Confirm the exact apartment, stack and revision with Griffin.
Image: Bayut public listing · view source and attribution ↗
Ask Griffin on WhatsApp 3-bedroom · 1 examples Open Laguna Tower tower page →
Lake City Tower · Cluster D · 6 layouts Studio · 1 examples 1-bedroom · 4 examples Open larger ↗ Lake City Tower
1-bedroom · Type 2,11 Listing layout example · verify against the current unit plan
Bayut 3D listing layout (illustration, not a dimensioned approved plan). Confirm the exact apartment, stack and revision with Griffin.
Image: Bayut public listing · view source and attribution ↗
Ask Griffin on WhatsApp Open larger ↗ Lake City Tower
1-bedroom · Type 3 Listing layout example · verify against the current unit plan
Bayut 3D listing layout (illustration, not a dimensioned approved plan). Confirm the exact apartment, stack and revision with Griffin.
Image: Bayut public listing · view source and attribution ↗
Ask Griffin on WhatsApp Open larger ↗ Lake City Tower
1-bedroom · Type 5,8 Listing layout example · verify against the current unit plan
Bayut 3D listing layout (illustration, not a dimensioned approved plan). Confirm the exact apartment, stack and revision with Griffin.
Image: Bayut public listing · view source and attribution ↗
Ask Griffin on WhatsApp Open larger ↗ Lake City Tower
1-bedroom · Type 6,7 Listing layout example · verify against the current unit plan
Bayut 3D listing layout (illustration, not a dimensioned approved plan). Confirm the exact apartment, stack and revision with Griffin.
Image: Bayut public listing · view source and attribution ↗
Ask Griffin on WhatsApp 2-bedroom · 1 examples Open larger ↗ Lake City Tower
2-bedroom · Type 1,12 Listing layout example · verify against the current unit plan
Bayut 3D listing layout (illustration, not a dimensioned approved plan). Confirm the exact apartment, stack and revision with Griffin.
Image: Bayut public listing · view source and attribution ↗
Ask Griffin on WhatsApp Open Lake City Tower tower page →
Lake Point Tower · Cluster N · 8 layouts 1-bedroom · 5 examples Open larger ↗ Lake Point Tower
1-bedroom · Type A Listing layout example · verify against the current unit plan
Bayut 3D listing layout (illustration, not a dimensioned approved plan). Confirm the exact apartment, stack and revision with Griffin.
Image: Bayut public listing · view source and attribution ↗
Ask Griffin on WhatsApp Open larger ↗ Lake Point Tower
1-bedroom · Type B Listing layout example · verify against the current unit plan
Bayut 3D listing layout (illustration, not a dimensioned approved plan). Confirm the exact apartment, stack and revision with Griffin.
Image: Bayut public listing · view source and attribution ↗
Ask Griffin on WhatsApp Open larger ↗ Lake Point Tower
1-bedroom · Type B(1) Listing layout example · verify against the current unit plan
Bayut 3D listing layout (illustration, not a dimensioned approved plan). Confirm the exact apartment, stack and revision with Griffin.
Image: Bayut public listing · view source and attribution ↗
Ask Griffin on WhatsApp Open larger ↗ Lake Point Tower
1-bedroom · Type C Listing layout example · verify against the current unit plan
Bayut 3D listing layout (illustration, not a dimensioned approved plan). Confirm the exact apartment, stack and revision with Griffin.
Image: Bayut public listing · view source and attribution ↗
Ask Griffin on WhatsApp Open larger ↗ Lake Point Tower
1-bedroom · Type D Listing layout example · verify against the current unit plan
Bayut 3D listing layout (illustration, not a dimensioned approved plan). Confirm the exact apartment, stack and revision with Griffin.
Image: Bayut public listing · view source and attribution ↗
Ask Griffin on WhatsApp 2-bedroom · 1 examples 3-bedroom · 2 examples Open Lake Point Tower tower page →
Lake Terrace · Cluster D · 3 layouts 1-bedroom · 2 examples 3-bedroom · 1 examples Open Lake Terrace tower page →
Lakeshore Tower · Cluster Y · 6 layouts 1-bedroom · 1 examples 2-bedroom · 4 examples 3-bedroom · 1 examples Open Lakeshore Tower tower page →
Lakeside Residence · Cluster A · 8 layouts 1-bedroom · 4 examples Open larger ↗ Lakeside Residence
1-bedroom · Type A Listing layout example · verify against the current unit plan
Bayut 3D listing layout (illustration, not a dimensioned approved plan). Confirm the exact apartment, stack and revision with Griffin.
Image: Bayut public listing · view source and attribution ↗
Ask Griffin on WhatsApp Open larger ↗ Lakeside Residence
1-bedroom · Type B Listing layout example · verify against the current unit plan
Bayut 3D listing layout (illustration, not a dimensioned approved plan). Confirm the exact apartment, stack and revision with Griffin.
Image: Bayut public listing · view source and attribution ↗
Ask Griffin on WhatsApp Open larger ↗ Lakeside Residence
1-bedroom · Type C1 Listing layout example · verify against the current unit plan
Bayut 3D listing layout (illustration, not a dimensioned approved plan). Confirm the exact apartment, stack and revision with Griffin.
Image: Bayut public listing · view source and attribution ↗
Ask Griffin on WhatsApp Open larger ↗ Lakeside Residence
1-bedroom · Type D2 Listing layout example · verify against the current unit plan
Bayut 3D listing layout (illustration, not a dimensioned approved plan). Confirm the exact apartment, stack and revision with Griffin.
Image: Bayut public listing · view source and attribution ↗
Ask Griffin on WhatsApp 2-bedroom · 4 examples Open larger ↗ Lakeside Residence
2-bedroom · Type E Listing layout example · verify against the current unit plan
Bayut 3D listing layout (illustration, not a dimensioned approved plan). Confirm the exact apartment, stack and revision with Griffin.
Image: Bayut public listing · view source and attribution ↗
Ask Griffin on WhatsApp Open larger ↗ Lakeside Residence
2-bedroom · Type F Listing layout example · verify against the current unit plan
Bayut 3D listing layout (illustration, not a dimensioned approved plan). Confirm the exact apartment, stack and revision with Griffin.
Image: Bayut public listing · view source and attribution ↗
Ask Griffin on WhatsApp Open larger ↗ Lakeside Residence
2-bedroom · Type G1 Listing layout example · verify against the current unit plan
Bayut 3D listing layout (illustration, not a dimensioned approved plan). Confirm the exact apartment, stack and revision with Griffin.
Image: Bayut public listing · view source and attribution ↗
Ask Griffin on WhatsApp Open larger ↗ Lakeside Residence
2-bedroom · Type H Listing layout example · verify against the current unit plan
Bayut 3D listing layout (illustration, not a dimensioned approved plan). Confirm the exact apartment, stack and revision with Griffin.
Image: Bayut public listing · view source and attribution ↗
Ask Griffin on WhatsApp Open Lakeside Residence tower page →
Madina Tower · Cluster O · 4 layouts 1-bedroom · 1 examples 2-bedroom · 2 examples 3-bedroom · 1 examples Open Madina Tower tower page →
MAG 214 · Cluster R · 8 layouts 1-bedroom · 3 examples 2-bedroom · 4 examples 3-bedroom · 1 examples Open MAG 214 tower page →
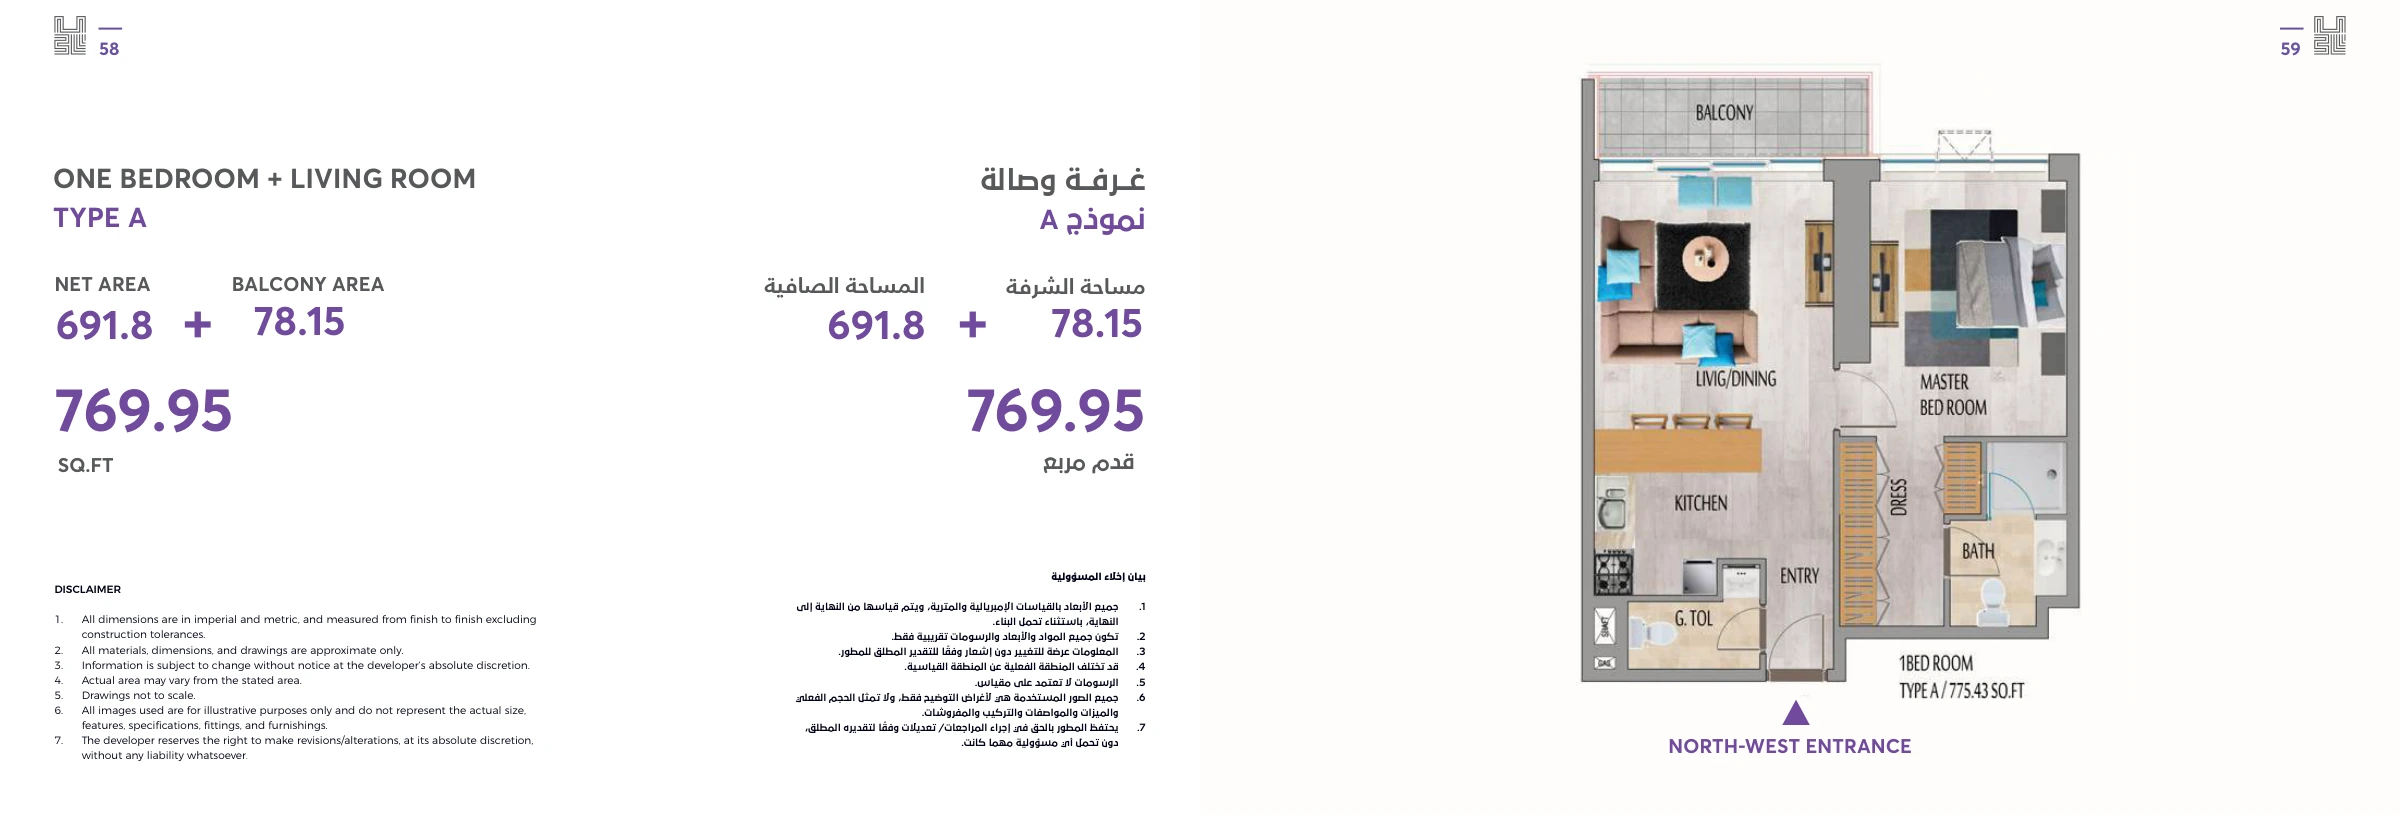
MBL Residence · Cluster K · 8 layouts 1-bedroom · 4 examples Open larger ↗ MBL Residence
1-bedroom · Type A 769.95 sq ft · developer brochure figure
Brochure floor plan. Confirm the exact apartment, stack and revision with Griffin.
Brochure floor plan
Ask Griffin on WhatsApp Open larger ↗ MBL Residence
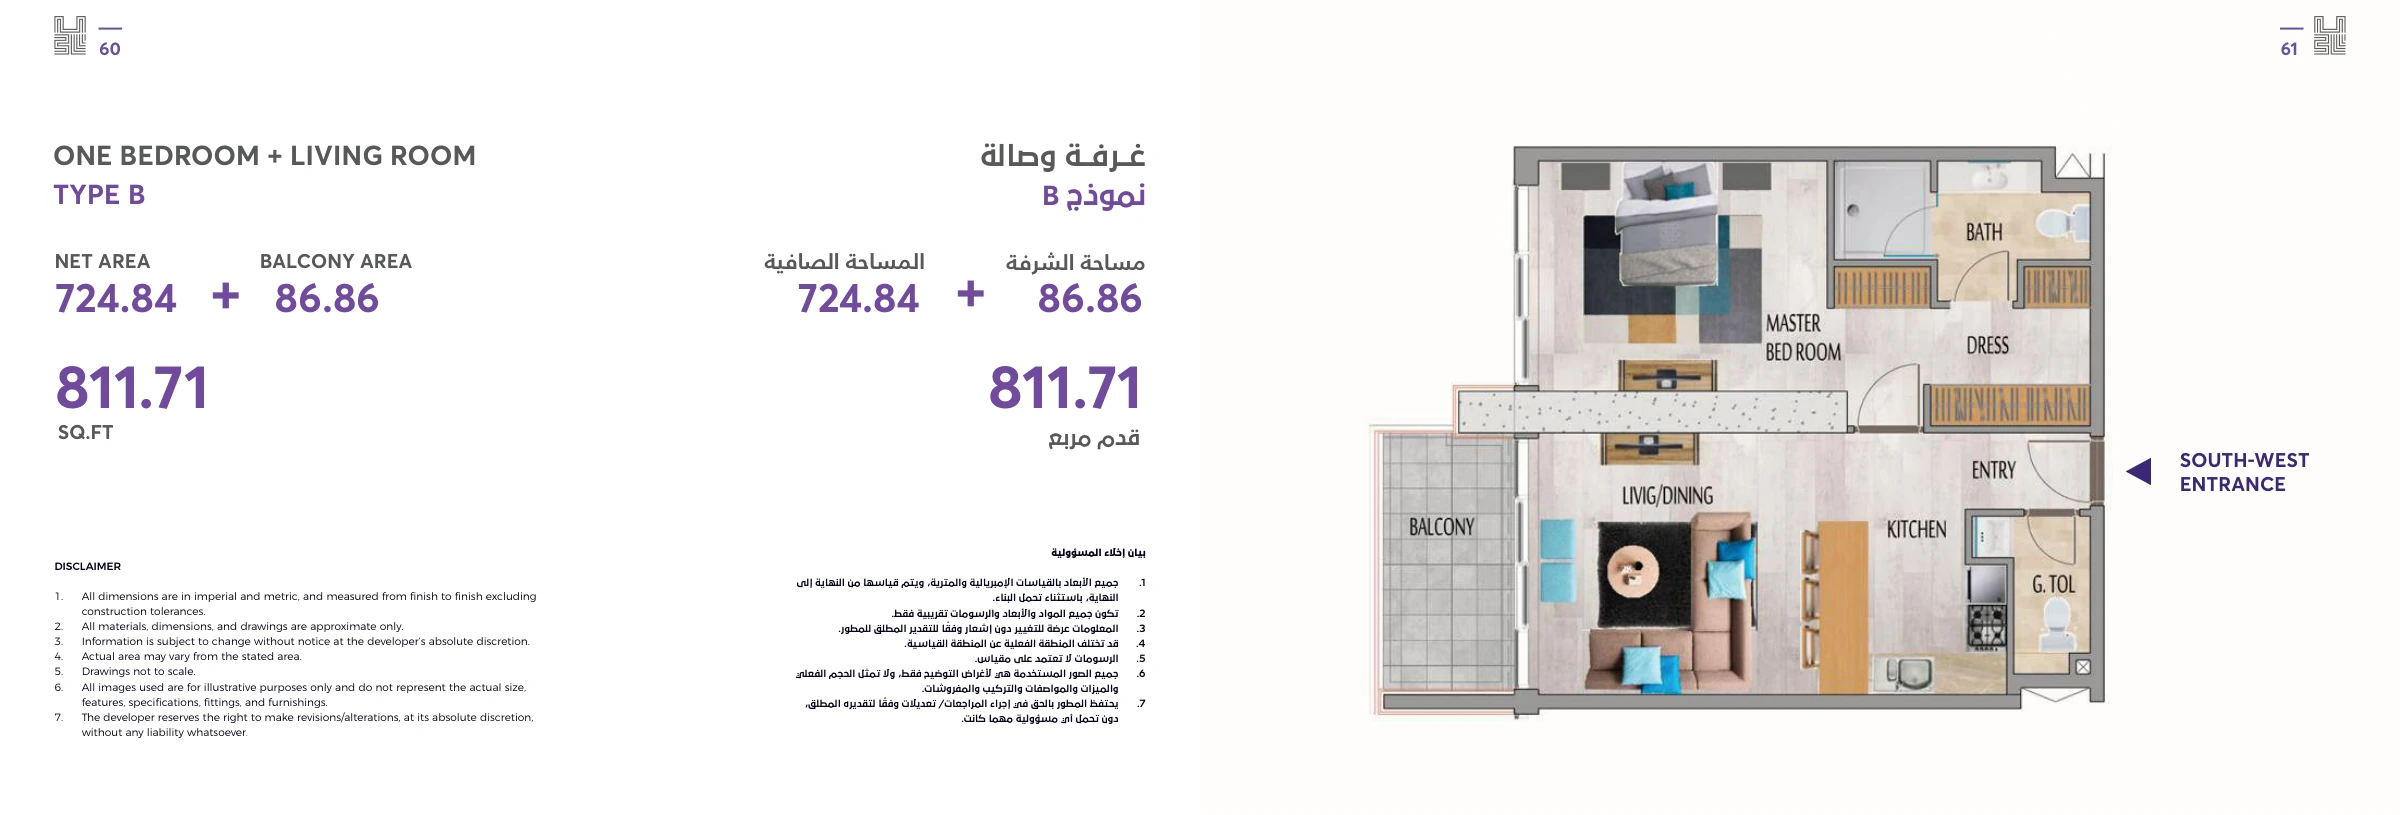
1-bedroom · Type B 811.71 sq ft · developer brochure figure
Brochure floor plan. Confirm the exact apartment, stack and revision with Griffin.
Brochure floor plan
Ask Griffin on WhatsApp Open larger ↗ MBL Residence
1-bedroom · Type A Listing layout example · verify against the current unit plan
Bayut 3D listing layout (illustration, not a dimensioned approved plan). Confirm the exact apartment, stack and revision with Griffin.
Image: Bayut public listing · view source and attribution ↗
Ask Griffin on WhatsApp Open larger ↗ MBL Residence
1-bedroom · Type B Listing layout example · verify against the current unit plan
Bayut 3D listing layout (illustration, not a dimensioned approved plan). Confirm the exact apartment, stack and revision with Griffin.
Image: Bayut public listing · view source and attribution ↗
Ask Griffin on WhatsApp 2-bedroom · 4 examples Open larger ↗ MBL Residence
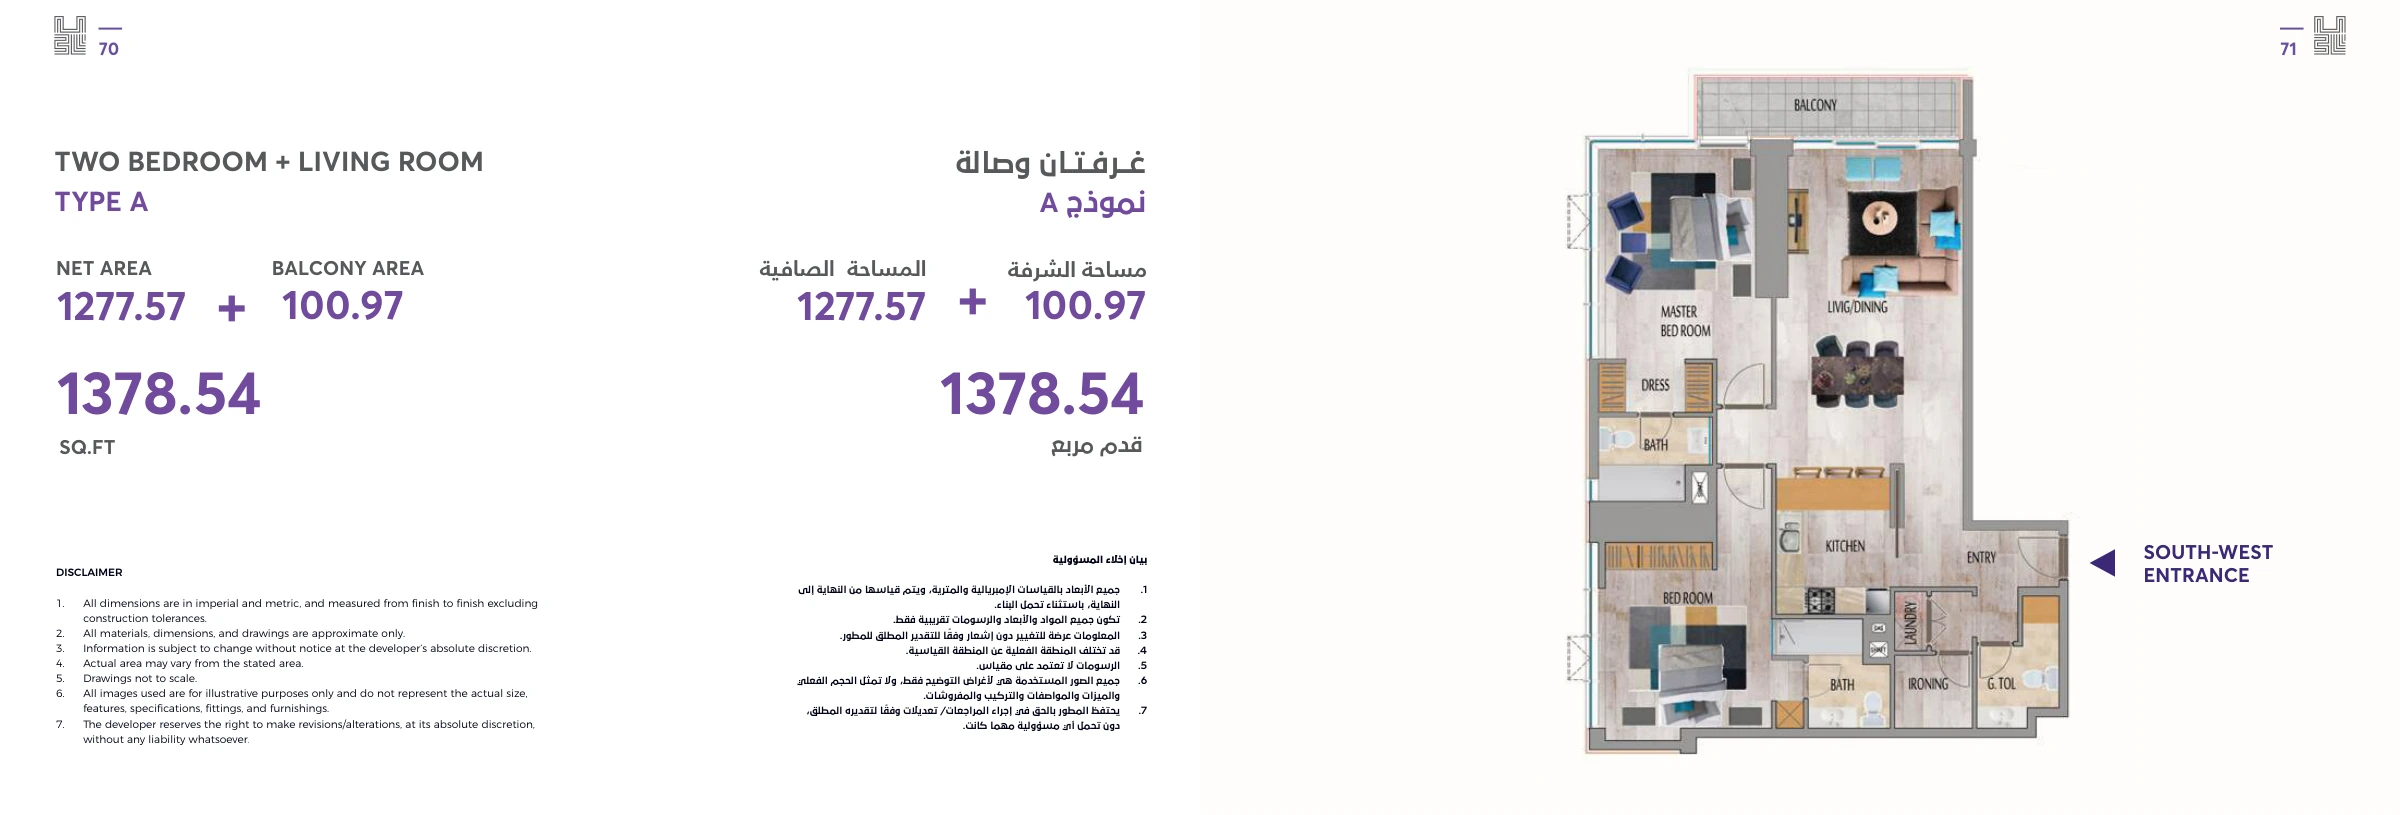
2-bedroom · Type A 1378.54 sq ft · developer brochure figure
Brochure floor plan. Confirm the exact apartment, stack and revision with Griffin.
Brochure floor plan
Ask Griffin on WhatsApp Open larger ↗ MBL Residence
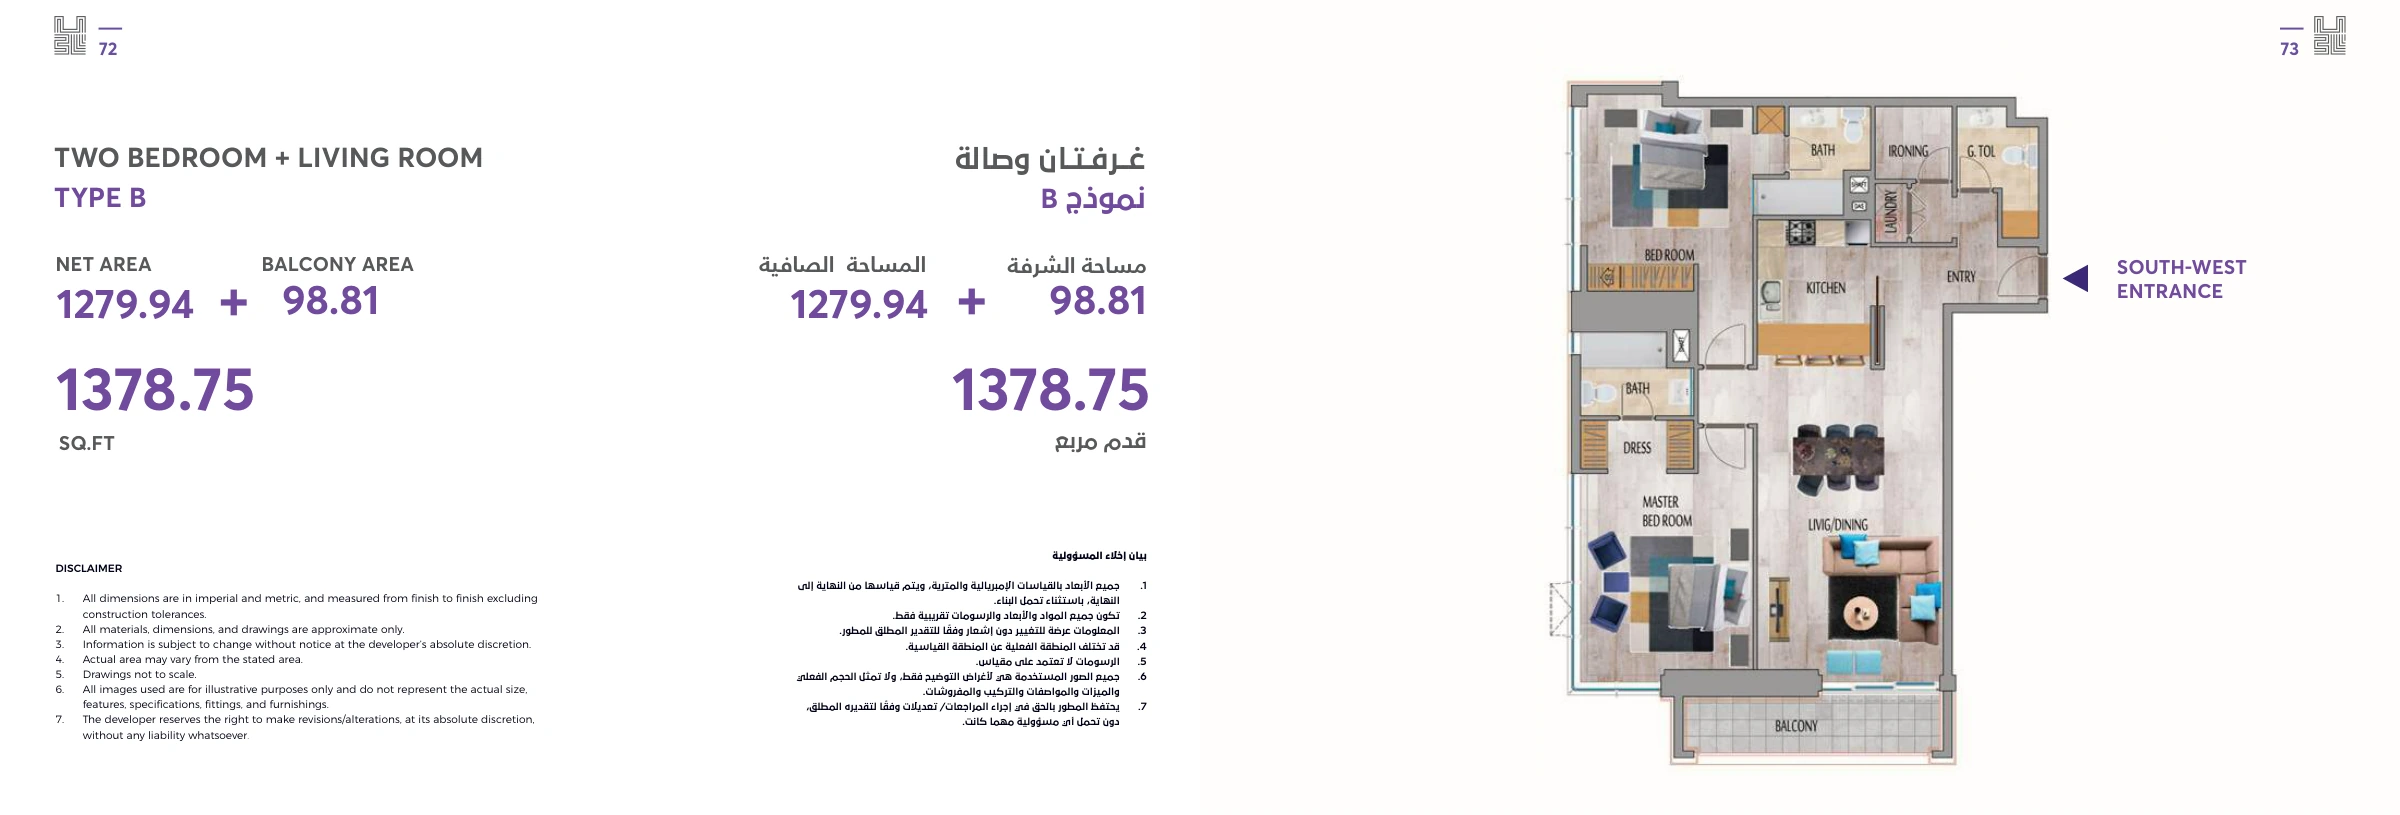
2-bedroom · Type B 1378.75 sq ft · developer brochure figure
Brochure floor plan. Confirm the exact apartment, stack and revision with Griffin.
Brochure floor plan
Ask Griffin on WhatsApp Open larger ↗ MBL Residence
2-bedroom · Type A Listing layout example · verify against the current unit plan
Bayut 3D listing layout (illustration, not a dimensioned approved plan). Confirm the exact apartment, stack and revision with Griffin.
Image: Bayut public listing · view source and attribution ↗
Ask Griffin on WhatsApp Open larger ↗ MBL Residence
2-bedroom · Type B Listing layout example · verify against the current unit plan
Bayut 3D listing layout (illustration, not a dimensioned approved plan). Confirm the exact apartment, stack and revision with Griffin.
Image: Bayut public listing · view source and attribution ↗
Ask Griffin on WhatsApp Open MBL Residence tower page →
MBL Royal · Cluster K · 1 layouts 1-bedroom · 1 examples Open MBL Royal tower page →
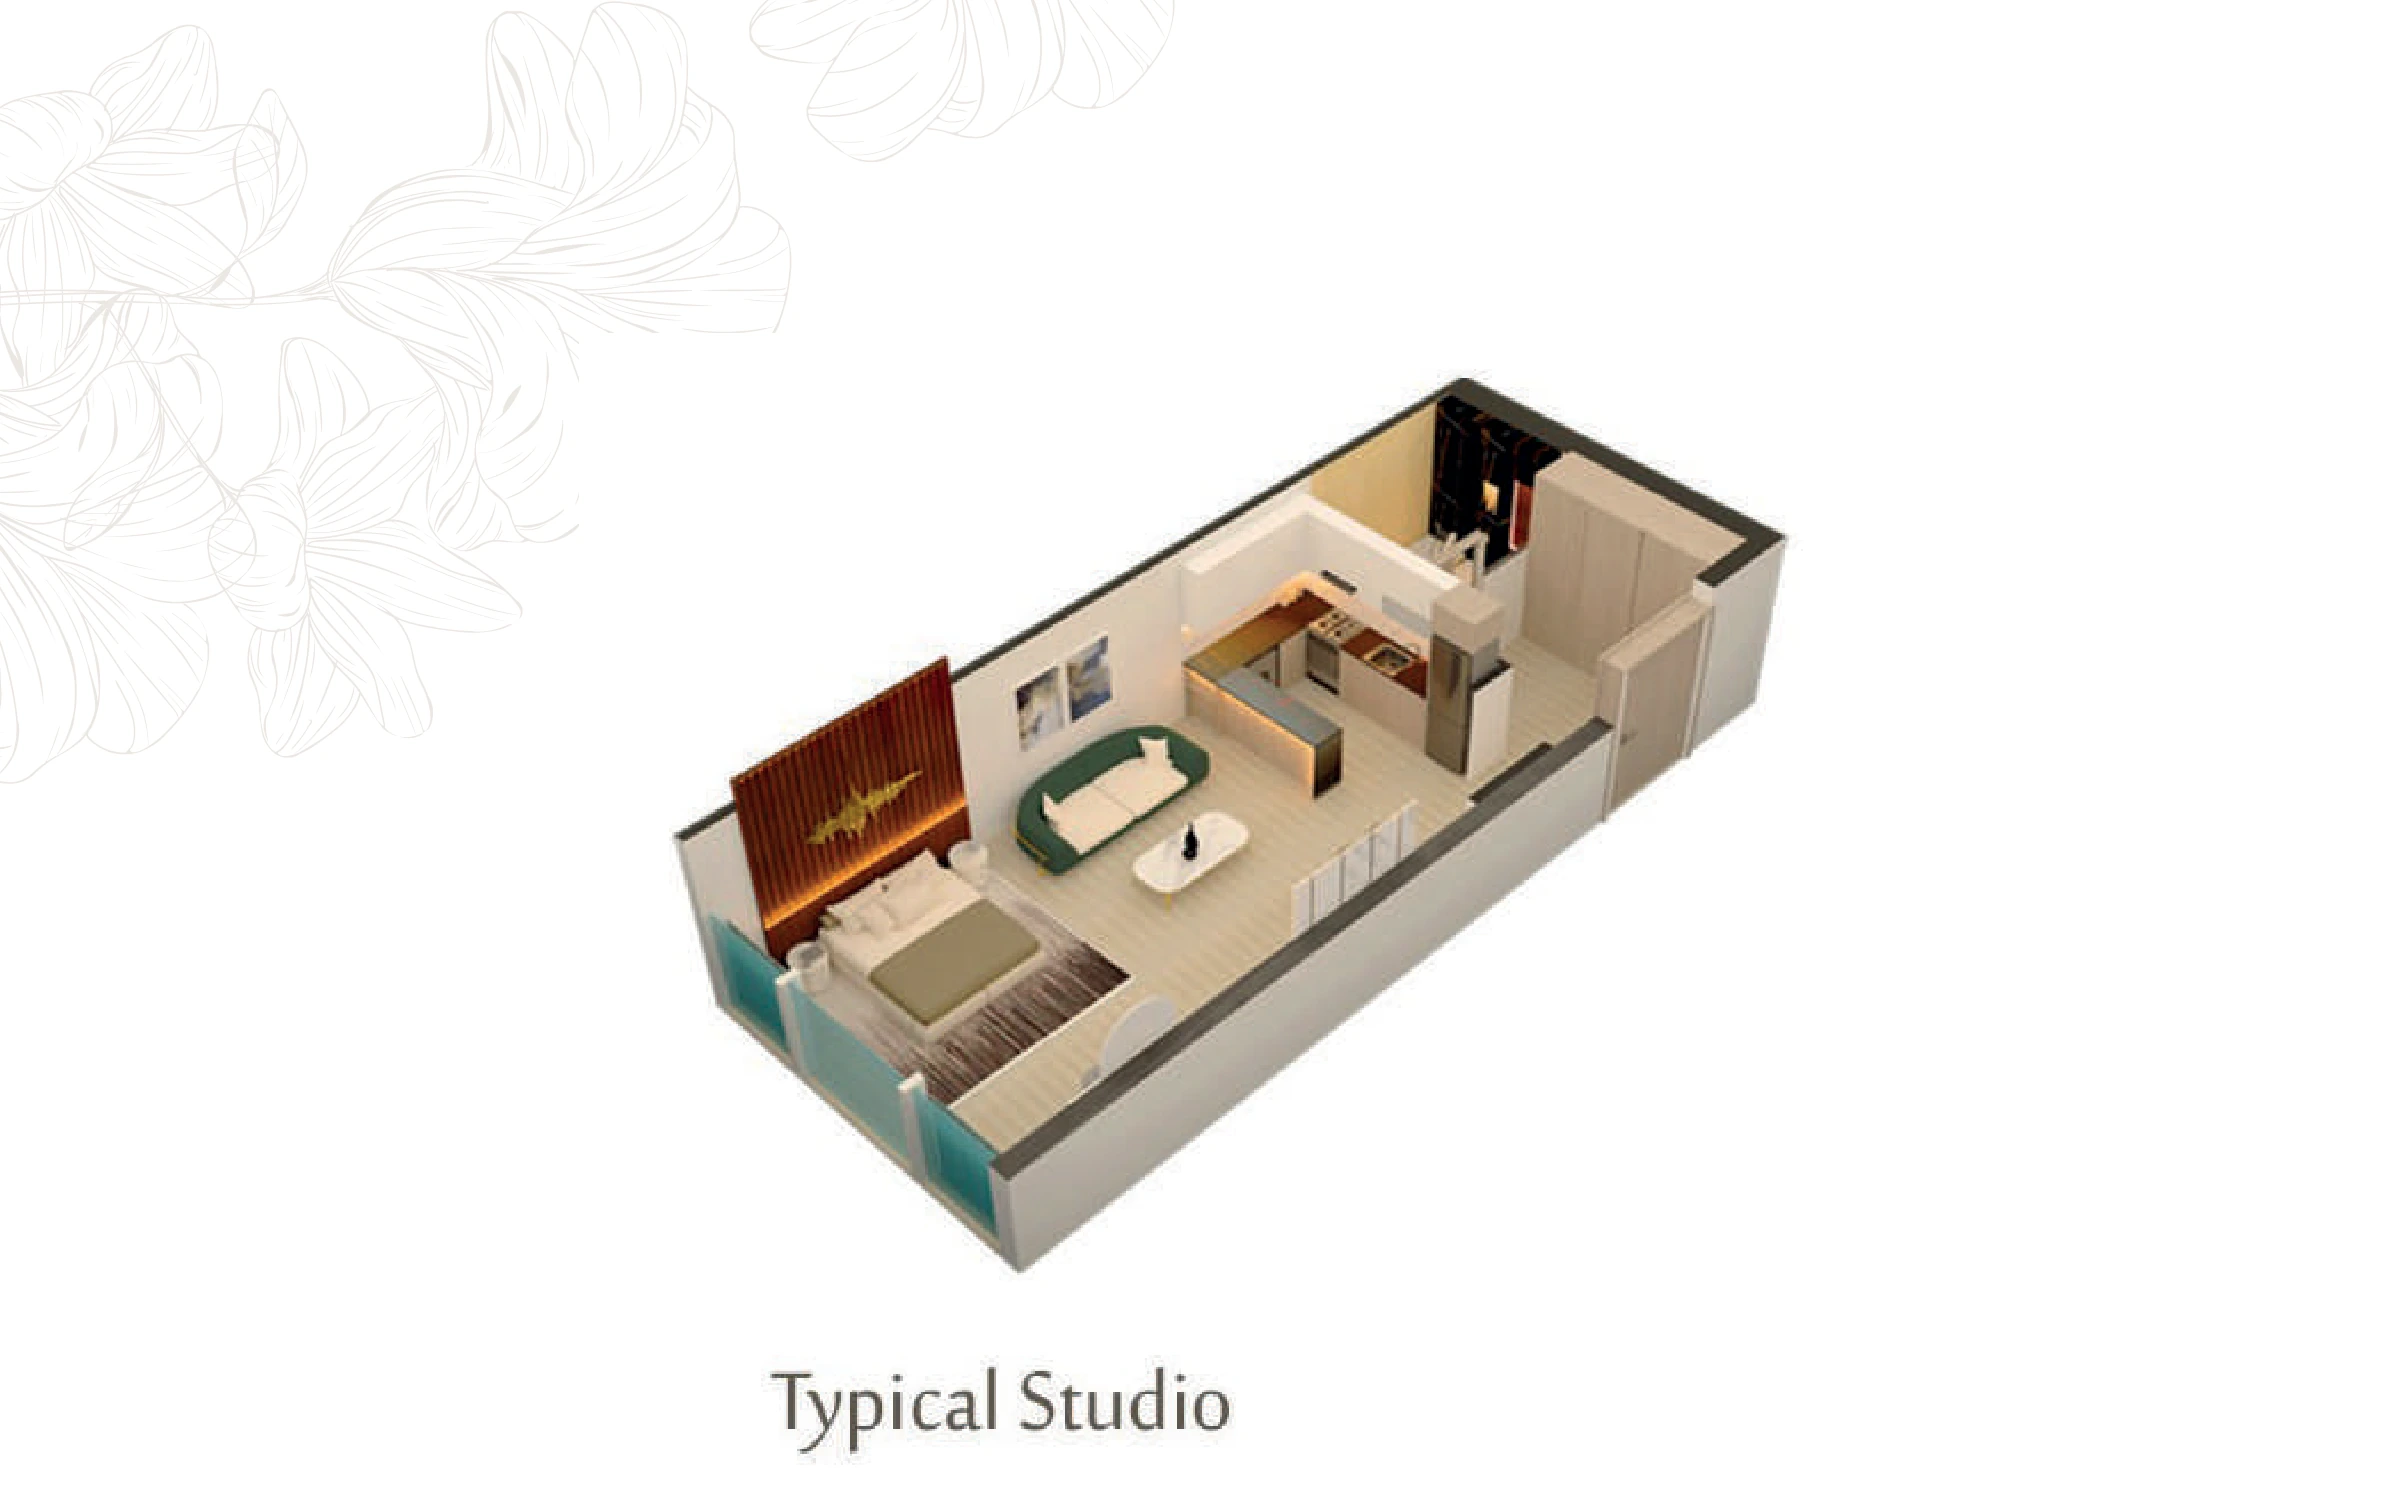
ME DO RE · Cluster L · 4 layouts Studio · 1 examples Open larger ↗ ME DO RE
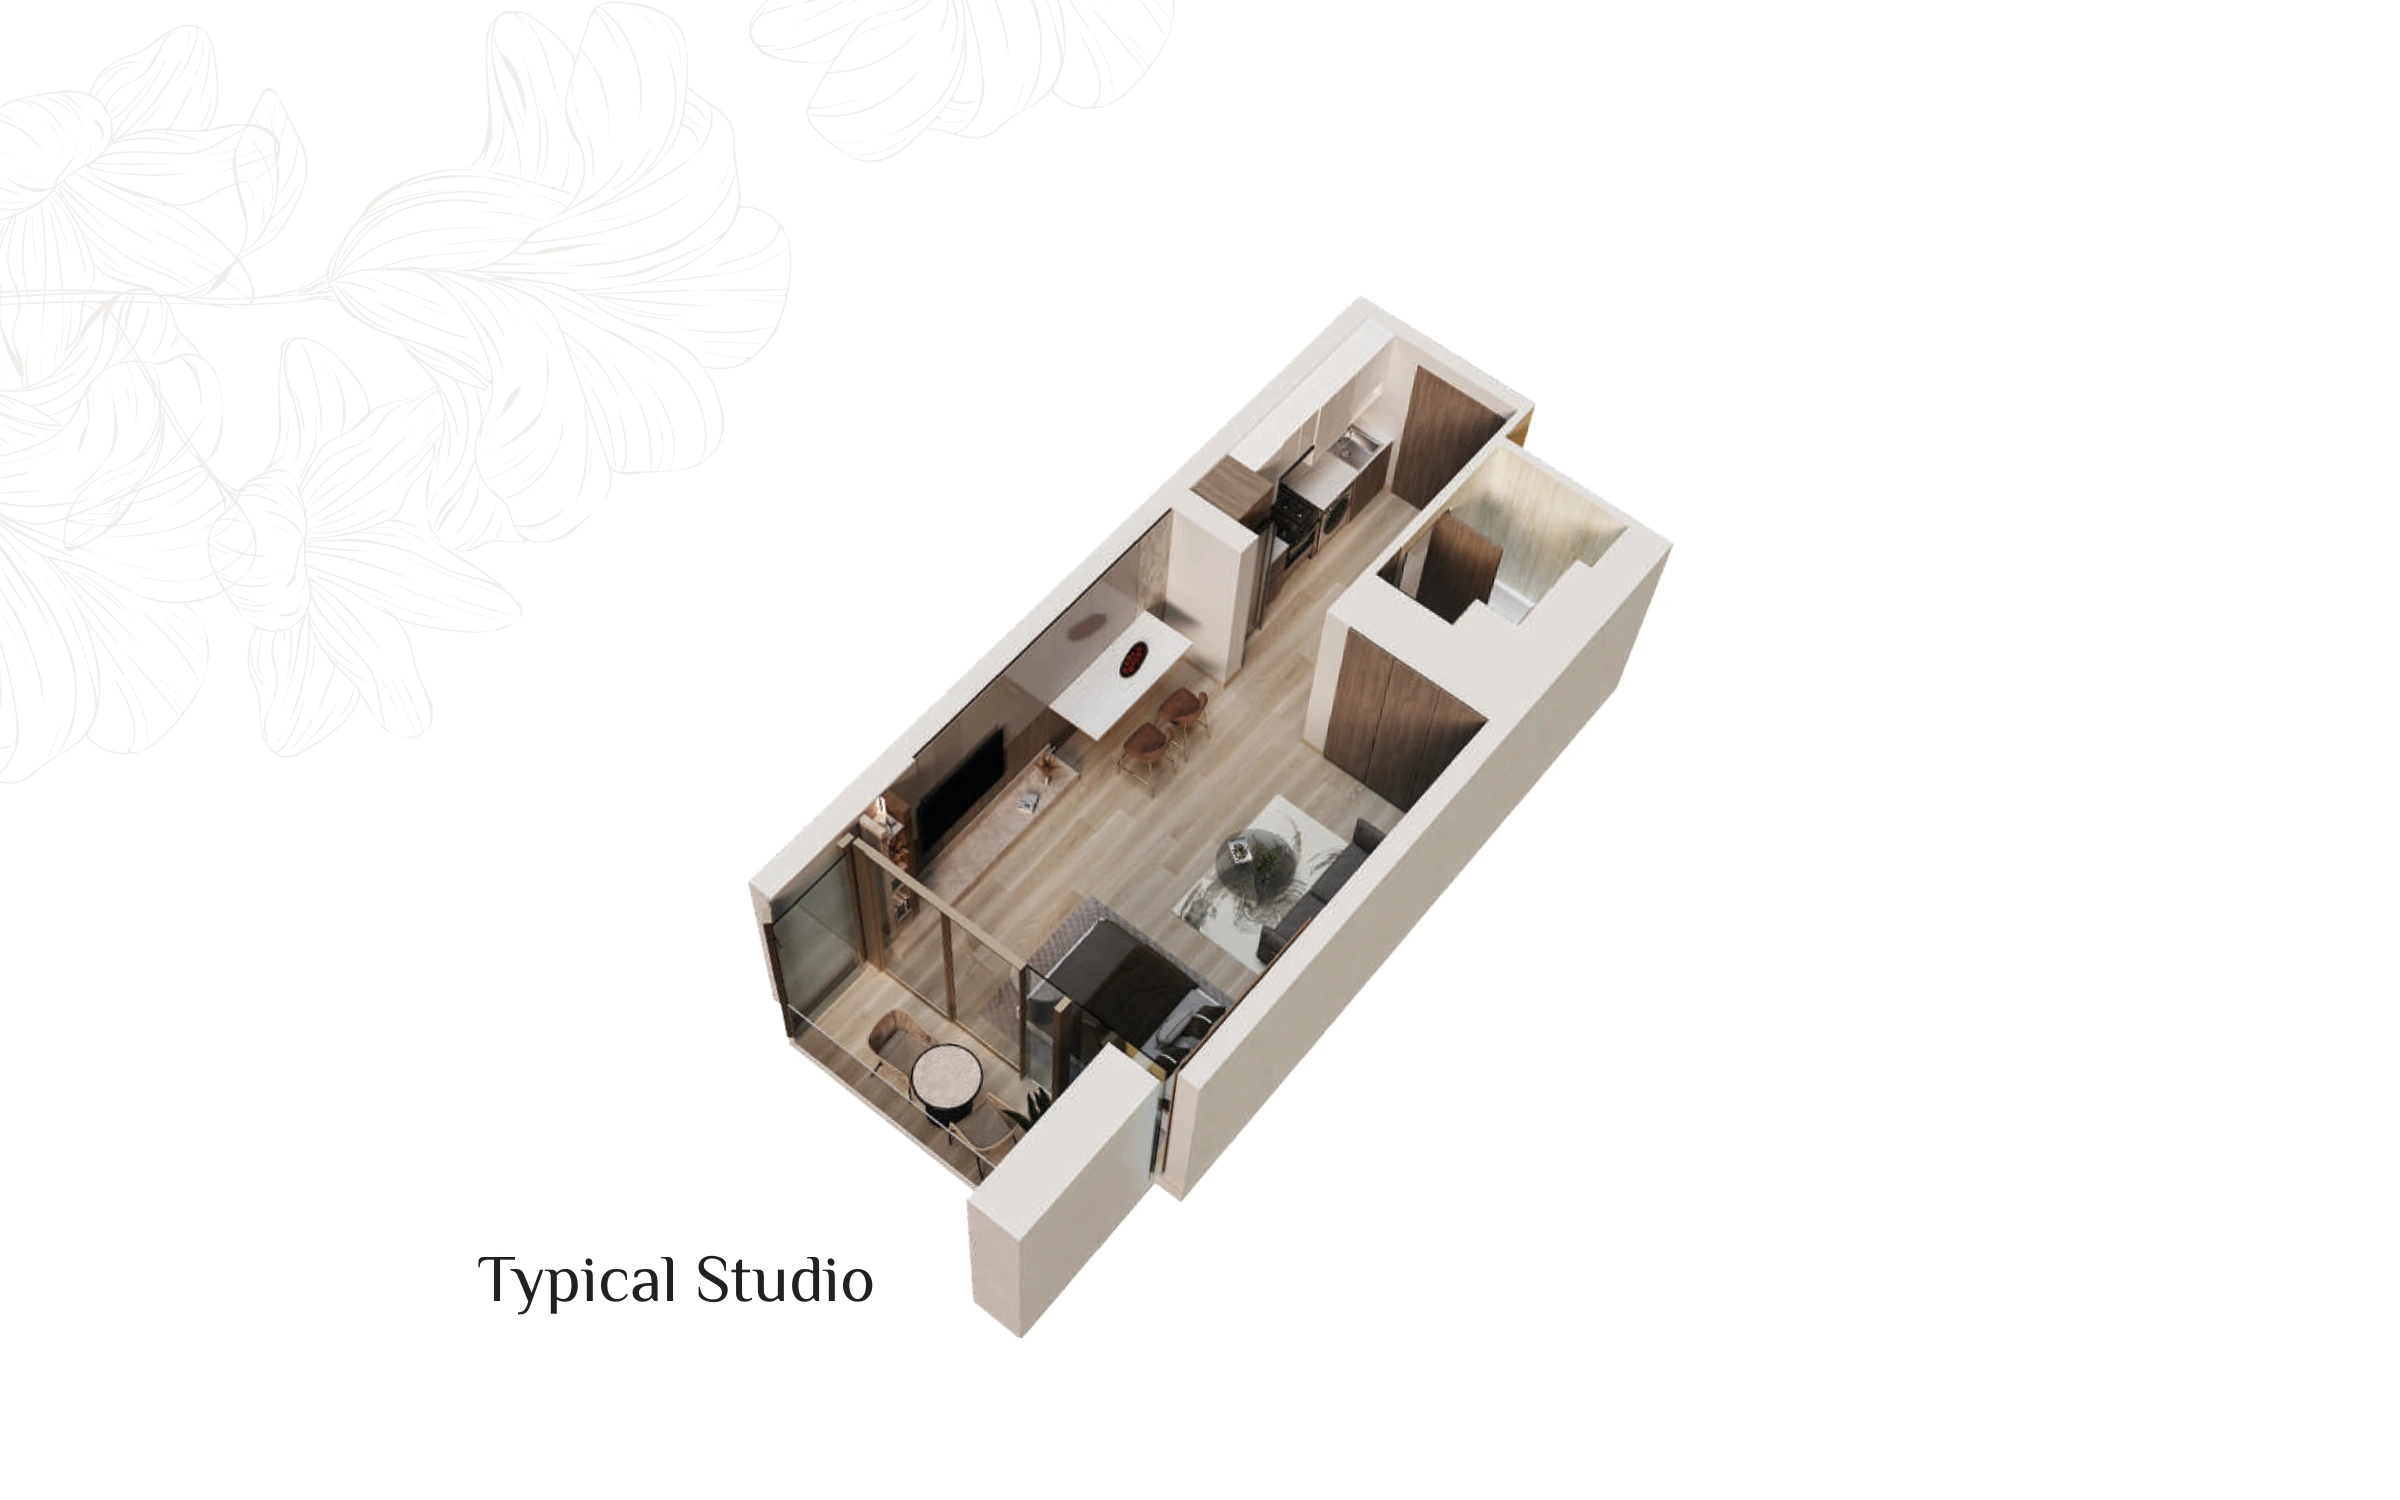
Studio · Typical layout Typical illustration · dimensions not supplied
Developer 3D layout illustration. Confirm the exact apartment, stack and revision with Griffin.
Developer 3D layout illustration
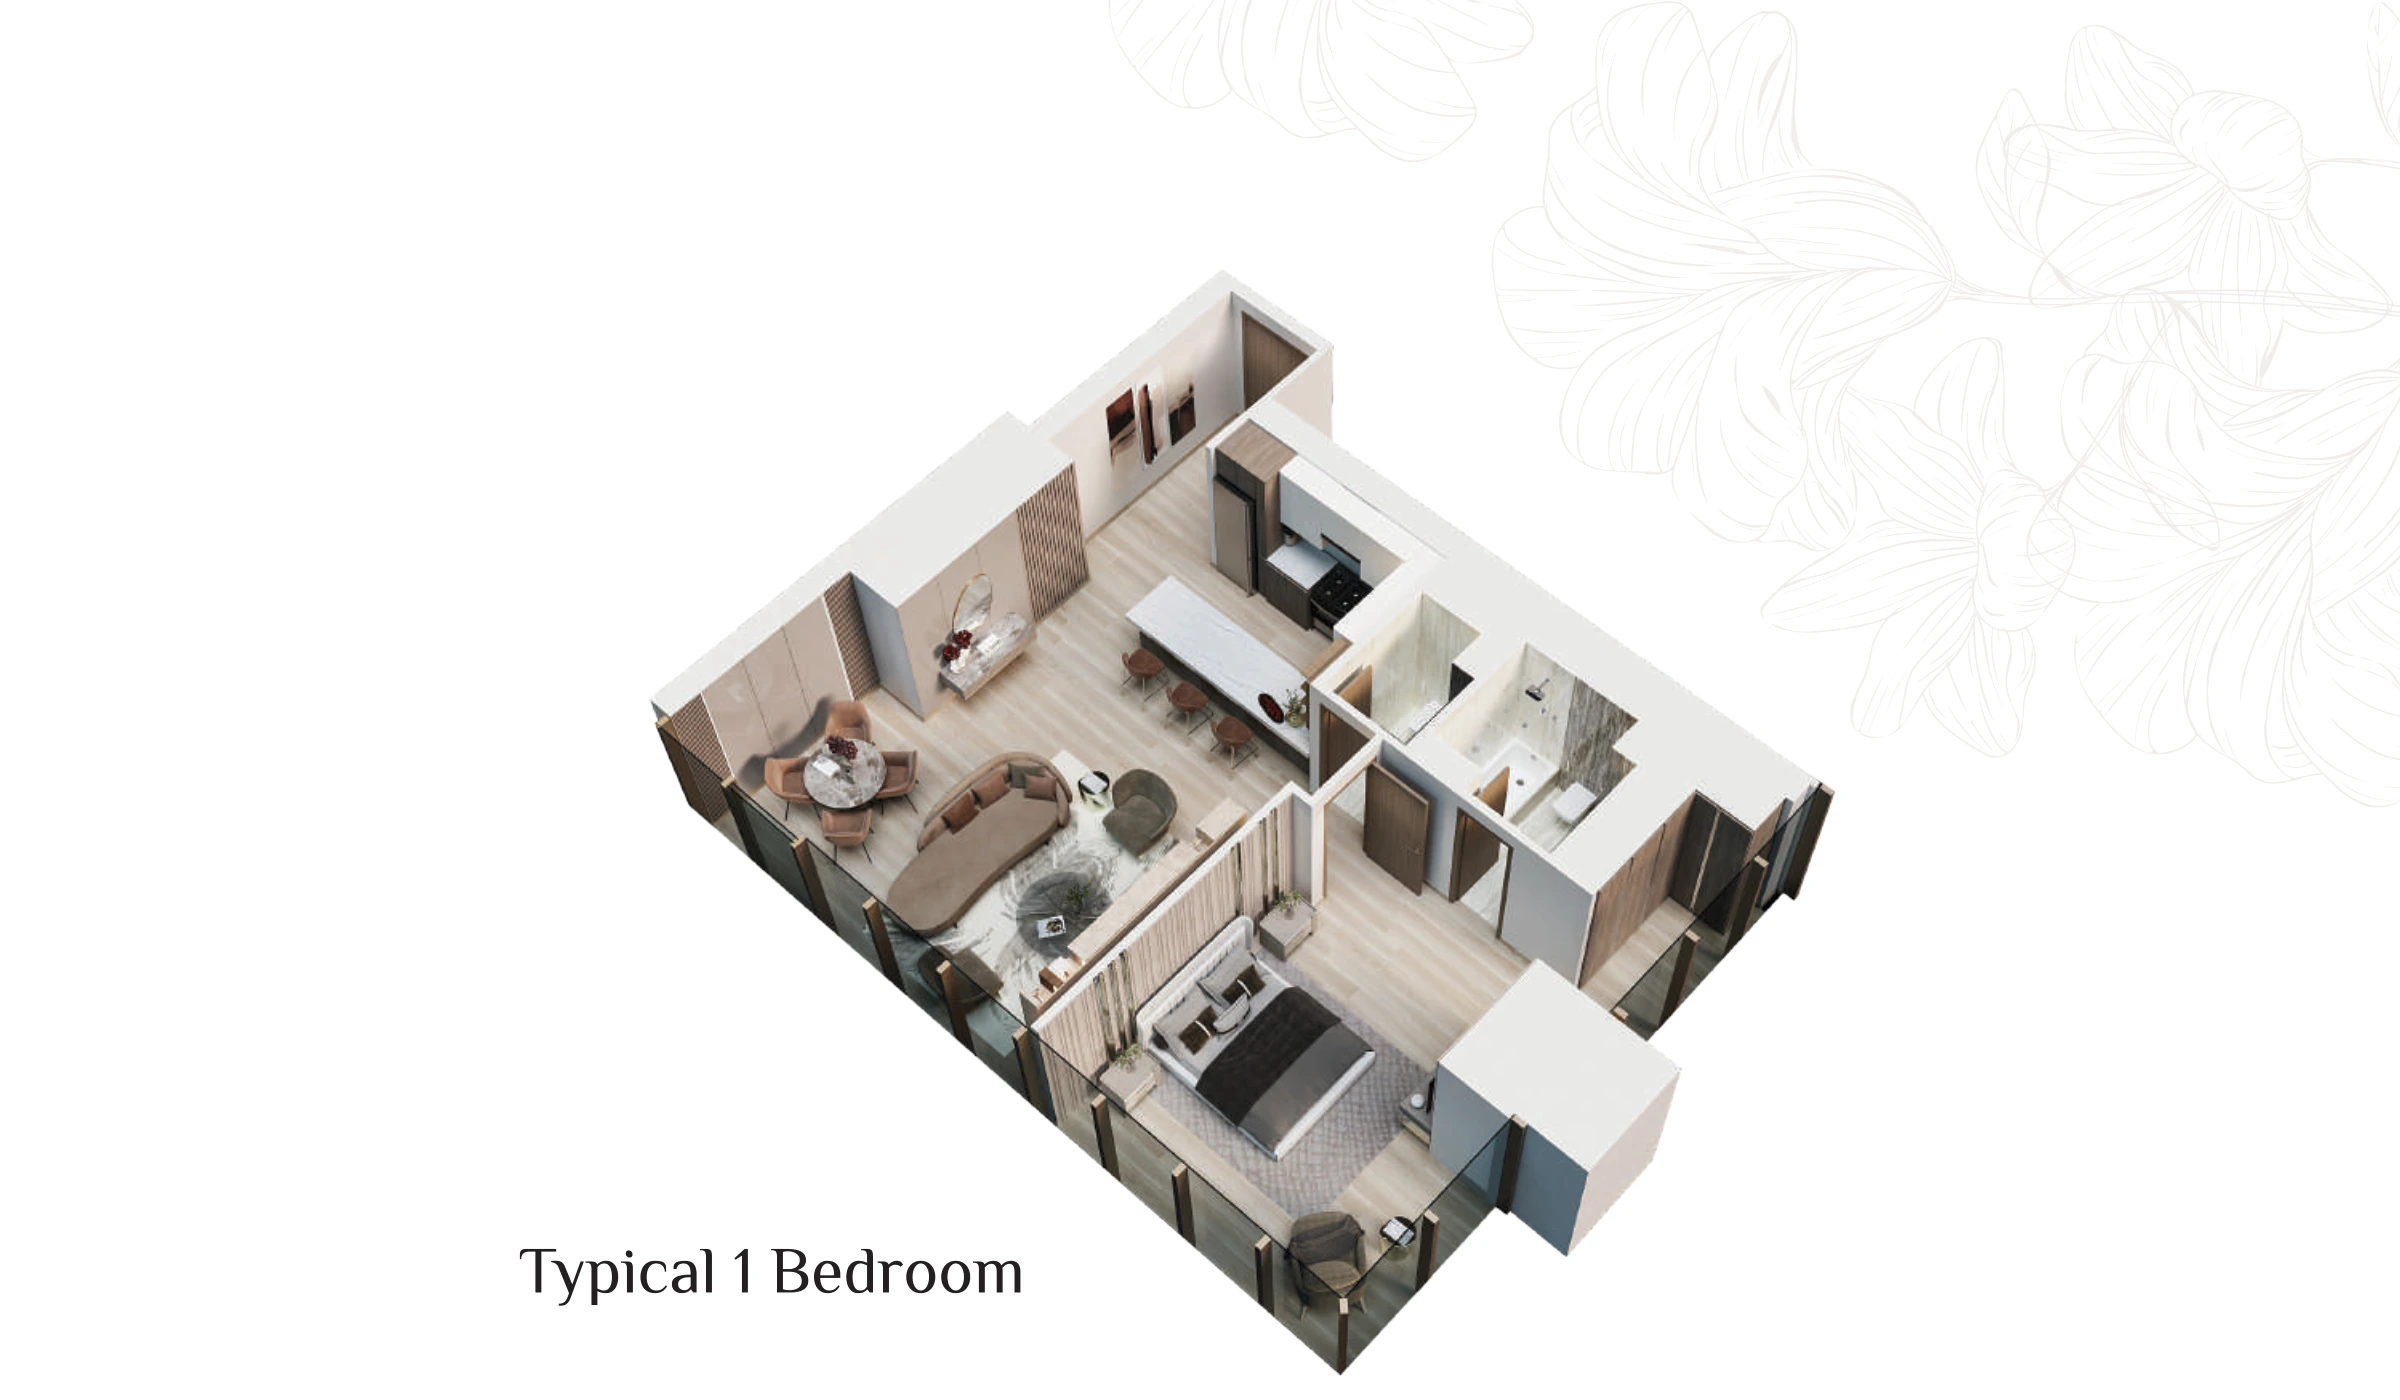
Ask Griffin on WhatsApp 1-bedroom · 1 examples Open larger ↗ ME DO RE
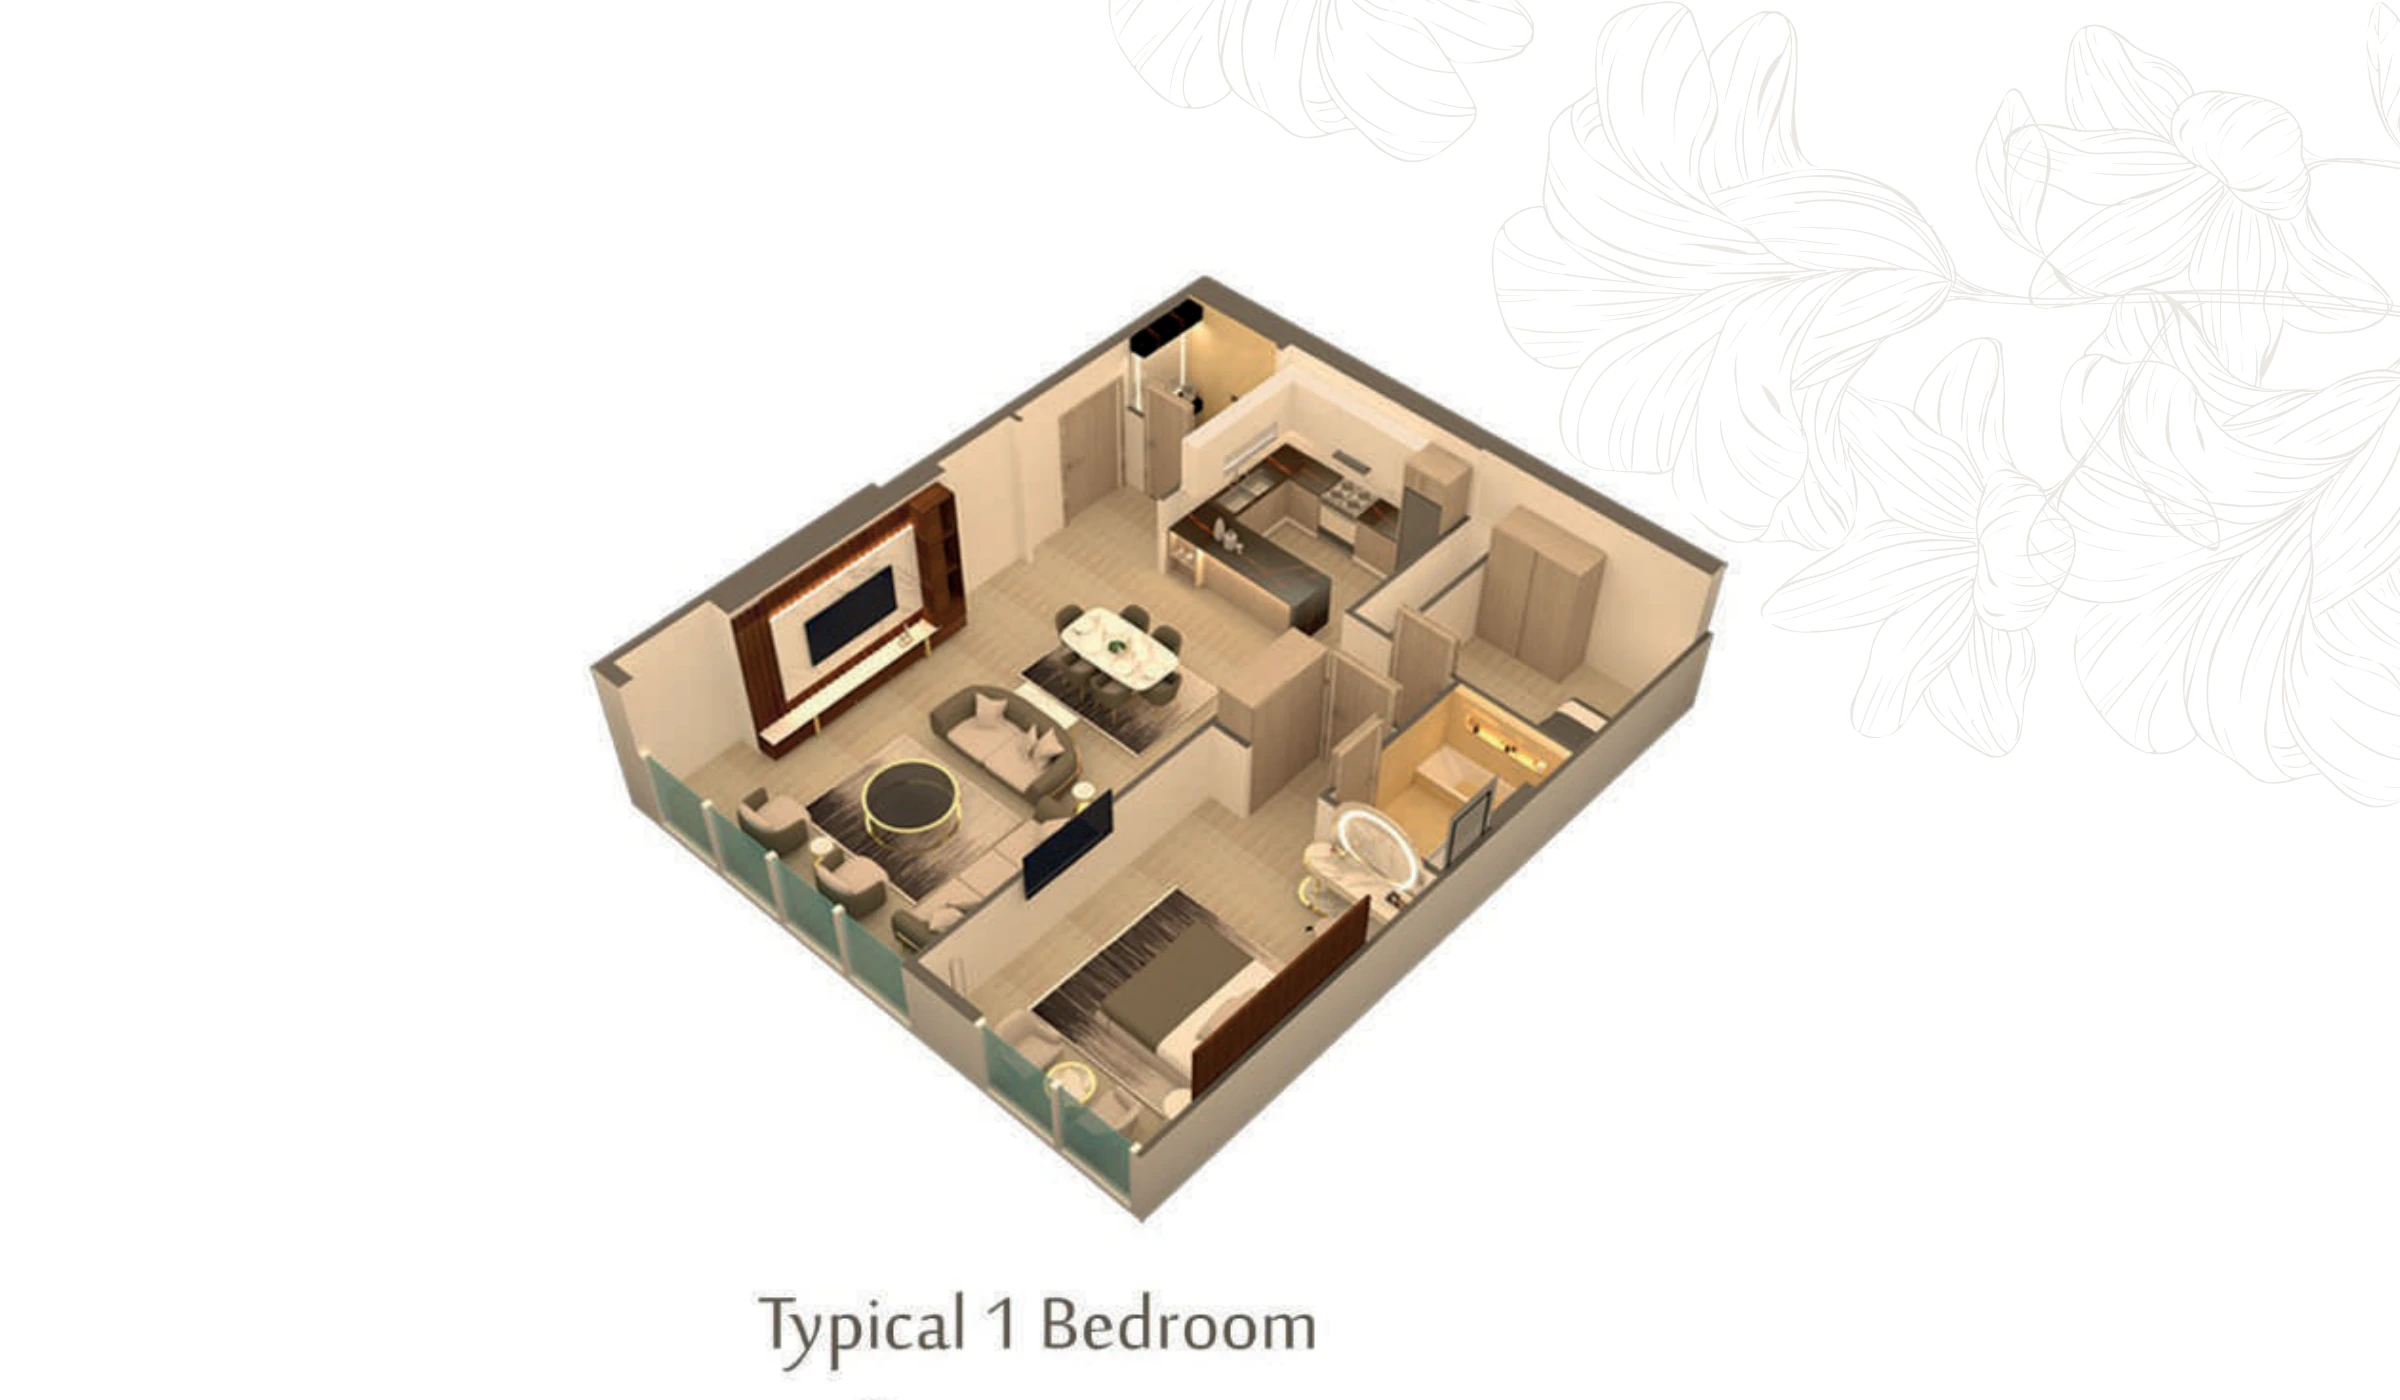
1-bedroom · Typical layout Typical illustration · dimensions not supplied
Developer 3D layout illustration. Confirm the exact apartment, stack and revision with Griffin.
Developer 3D layout illustration
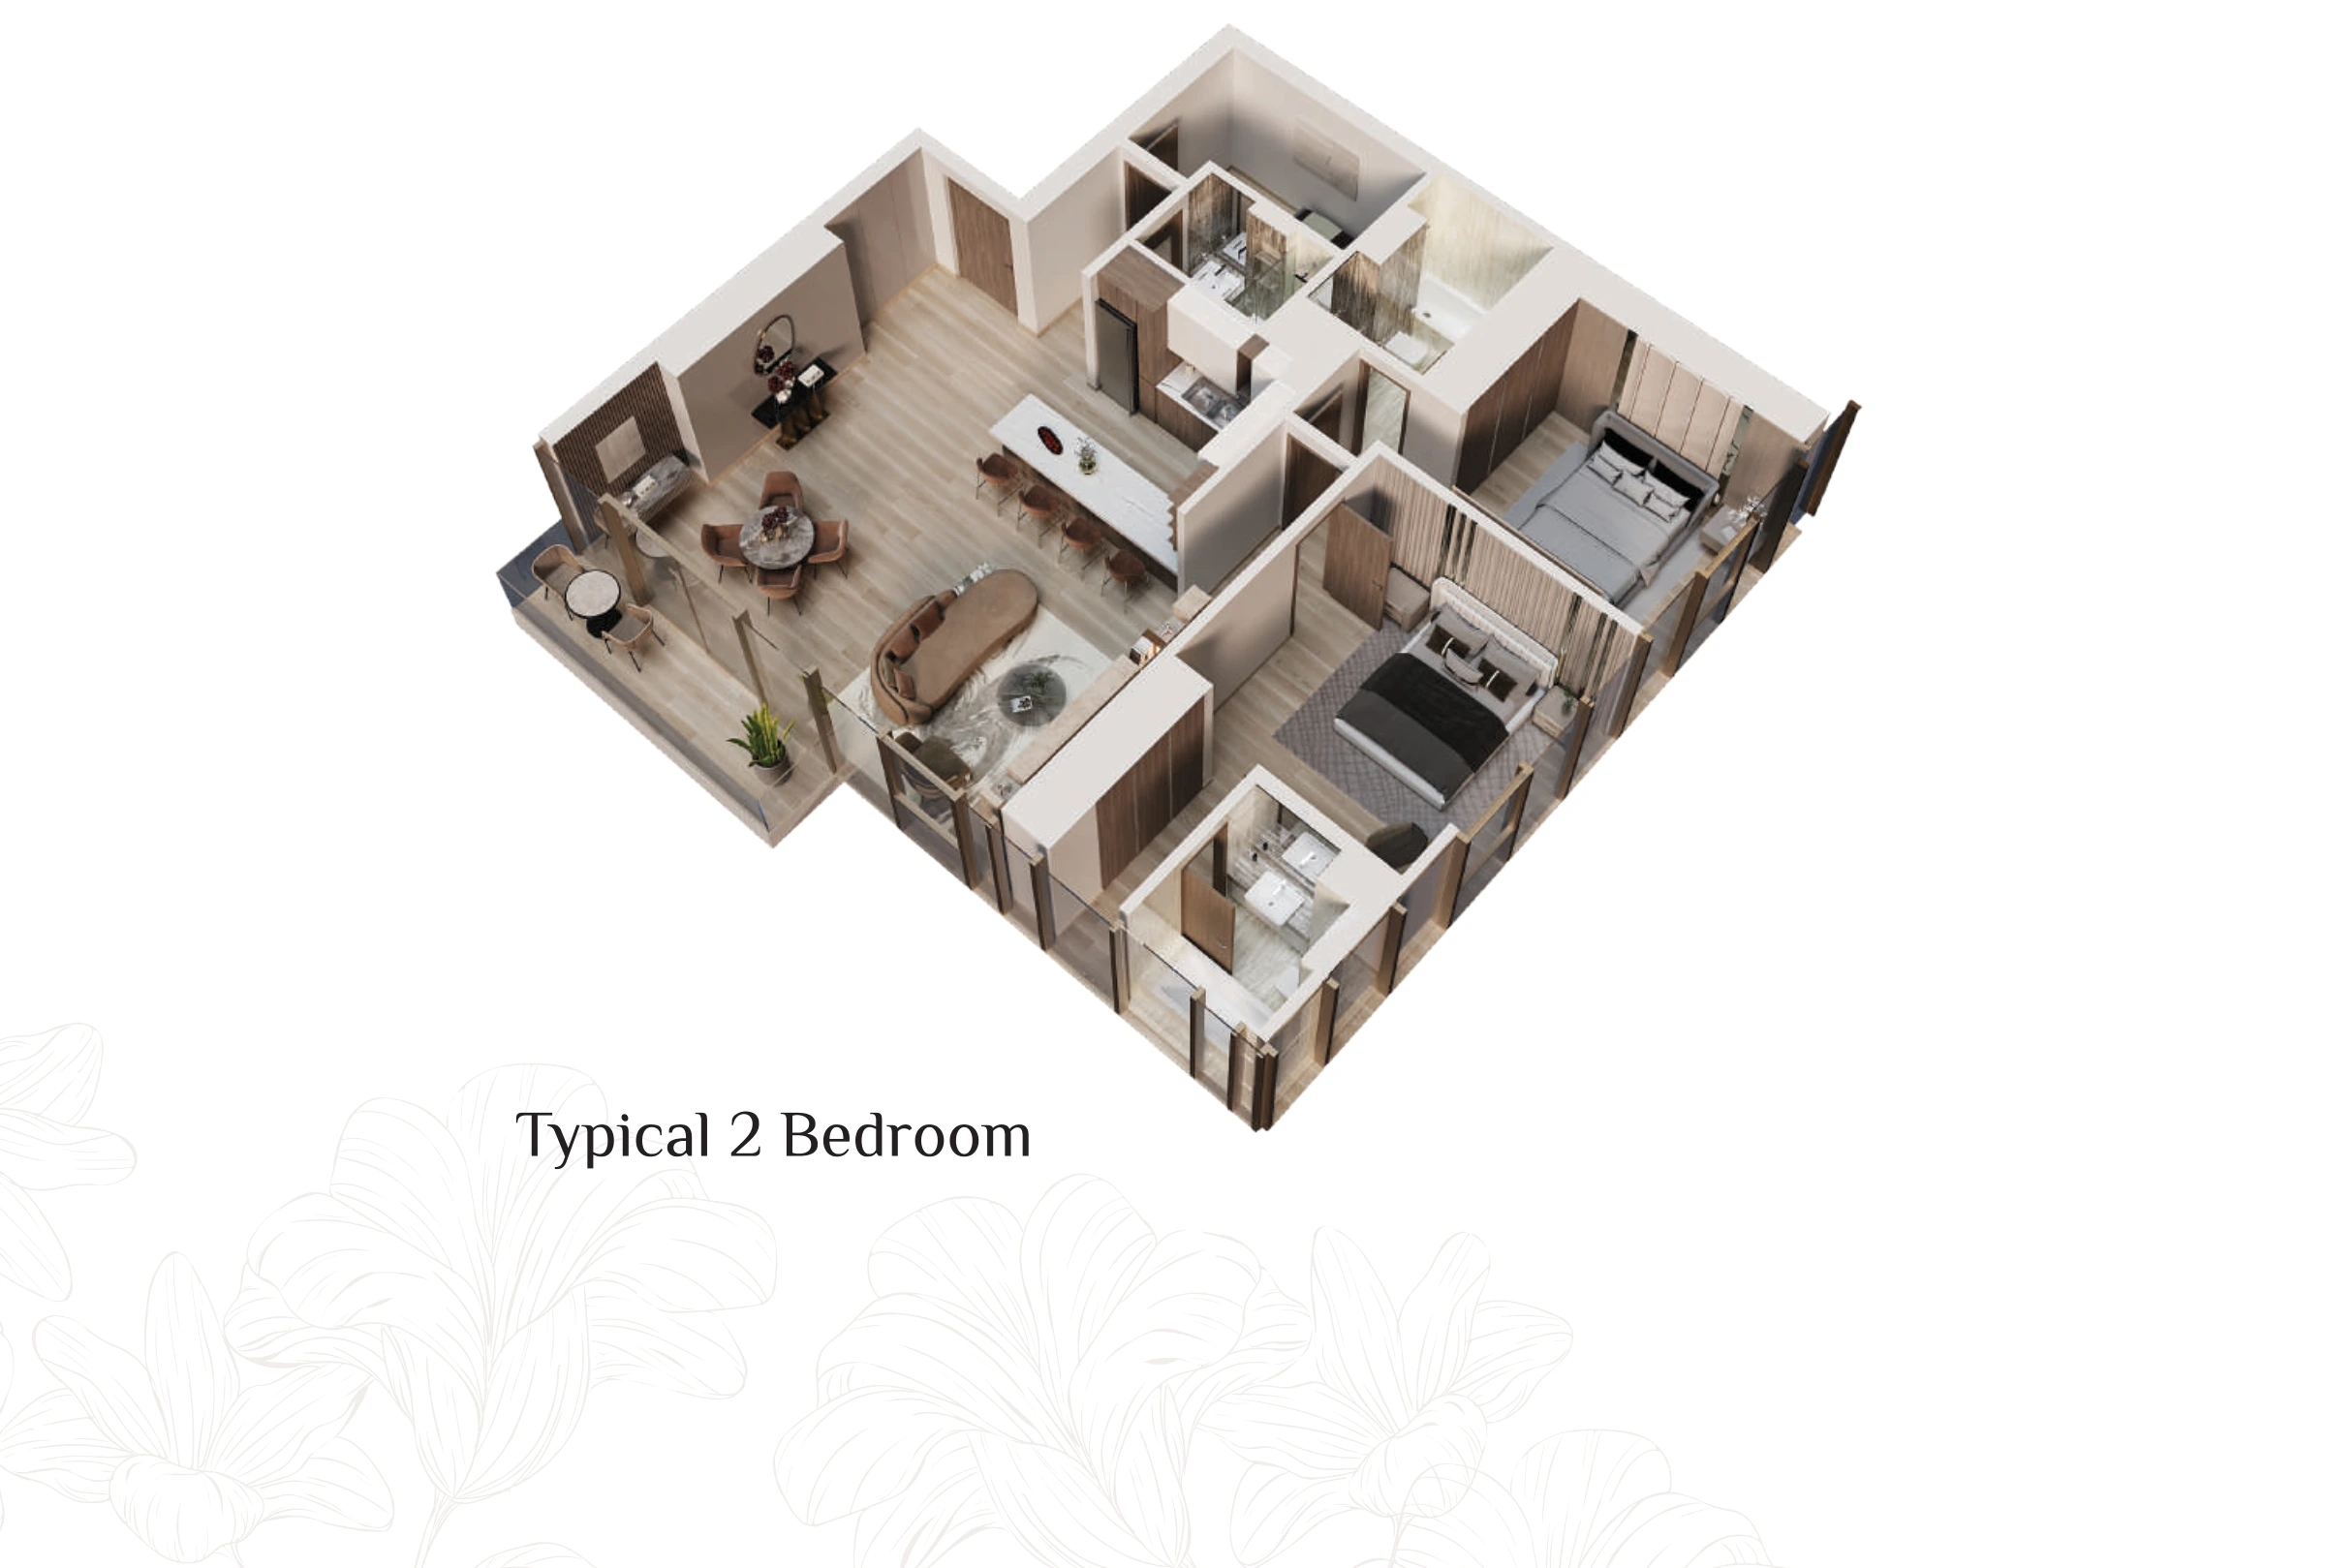
Ask Griffin on WhatsApp 2-bedroom · 1 examples Open larger ↗ ME DO RE
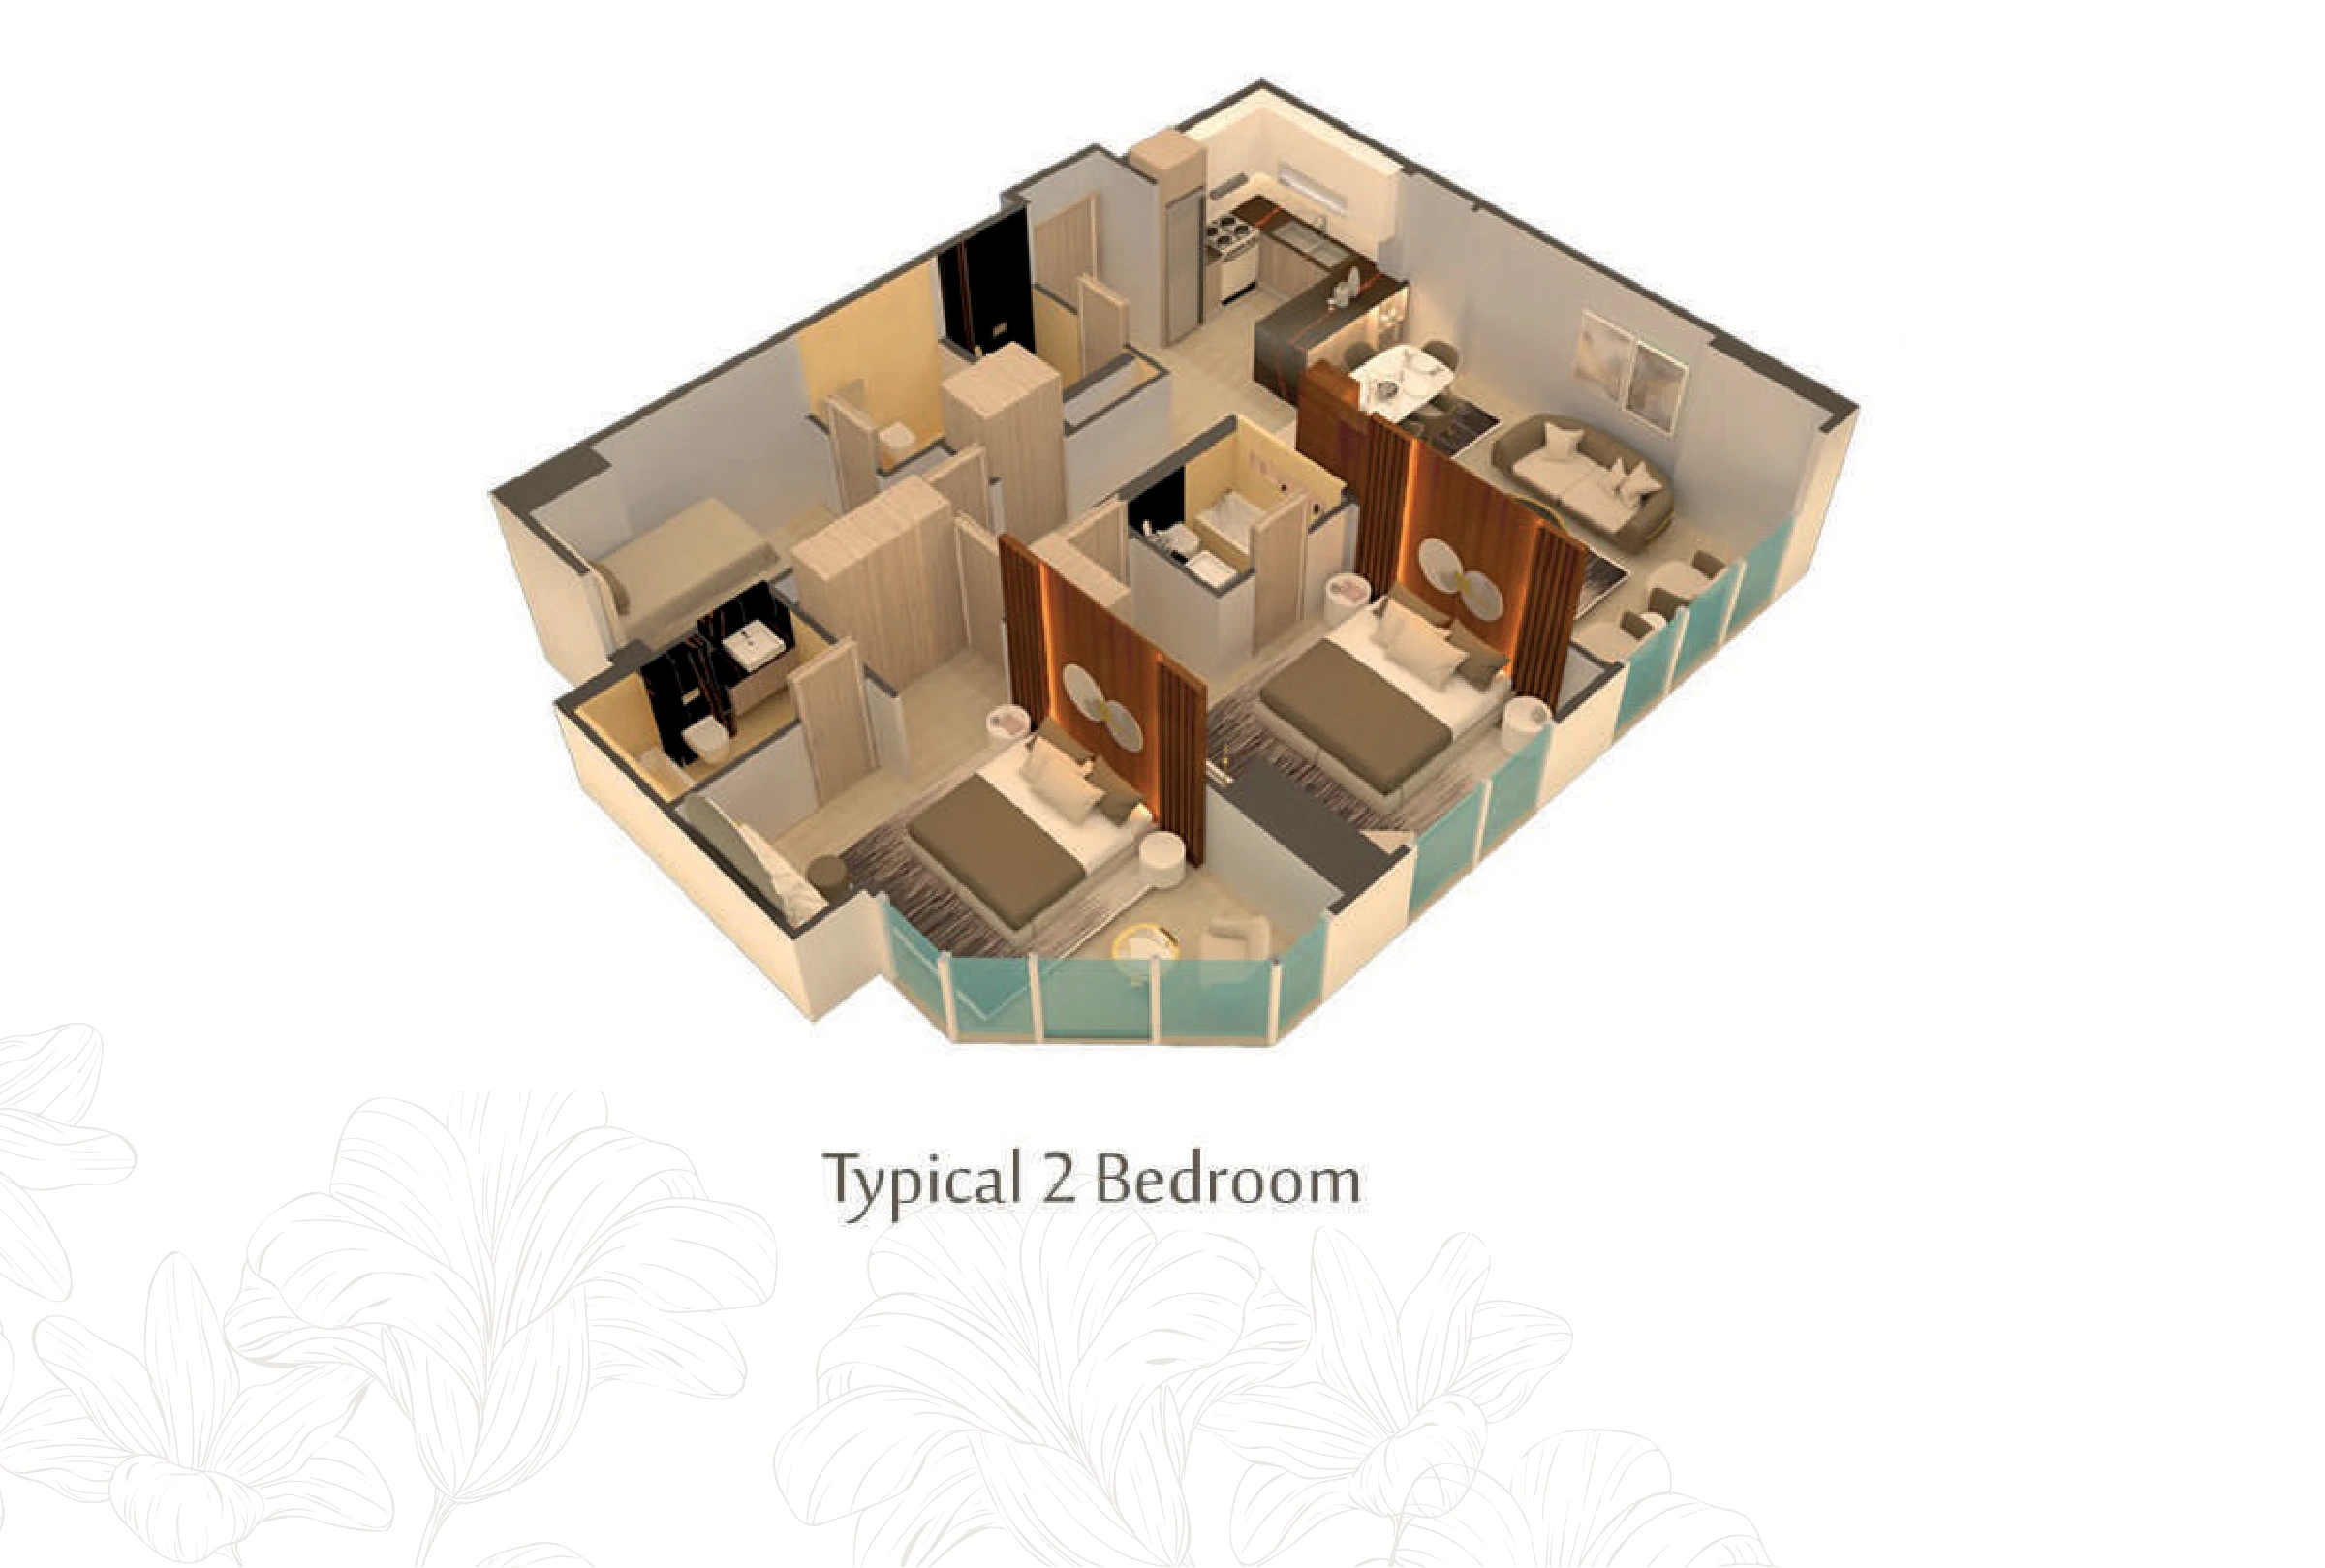
2-bedroom · Typical layout Typical illustration · dimensions not supplied
Developer 3D layout illustration. Confirm the exact apartment, stack and revision with Griffin.
Developer 3D layout illustration
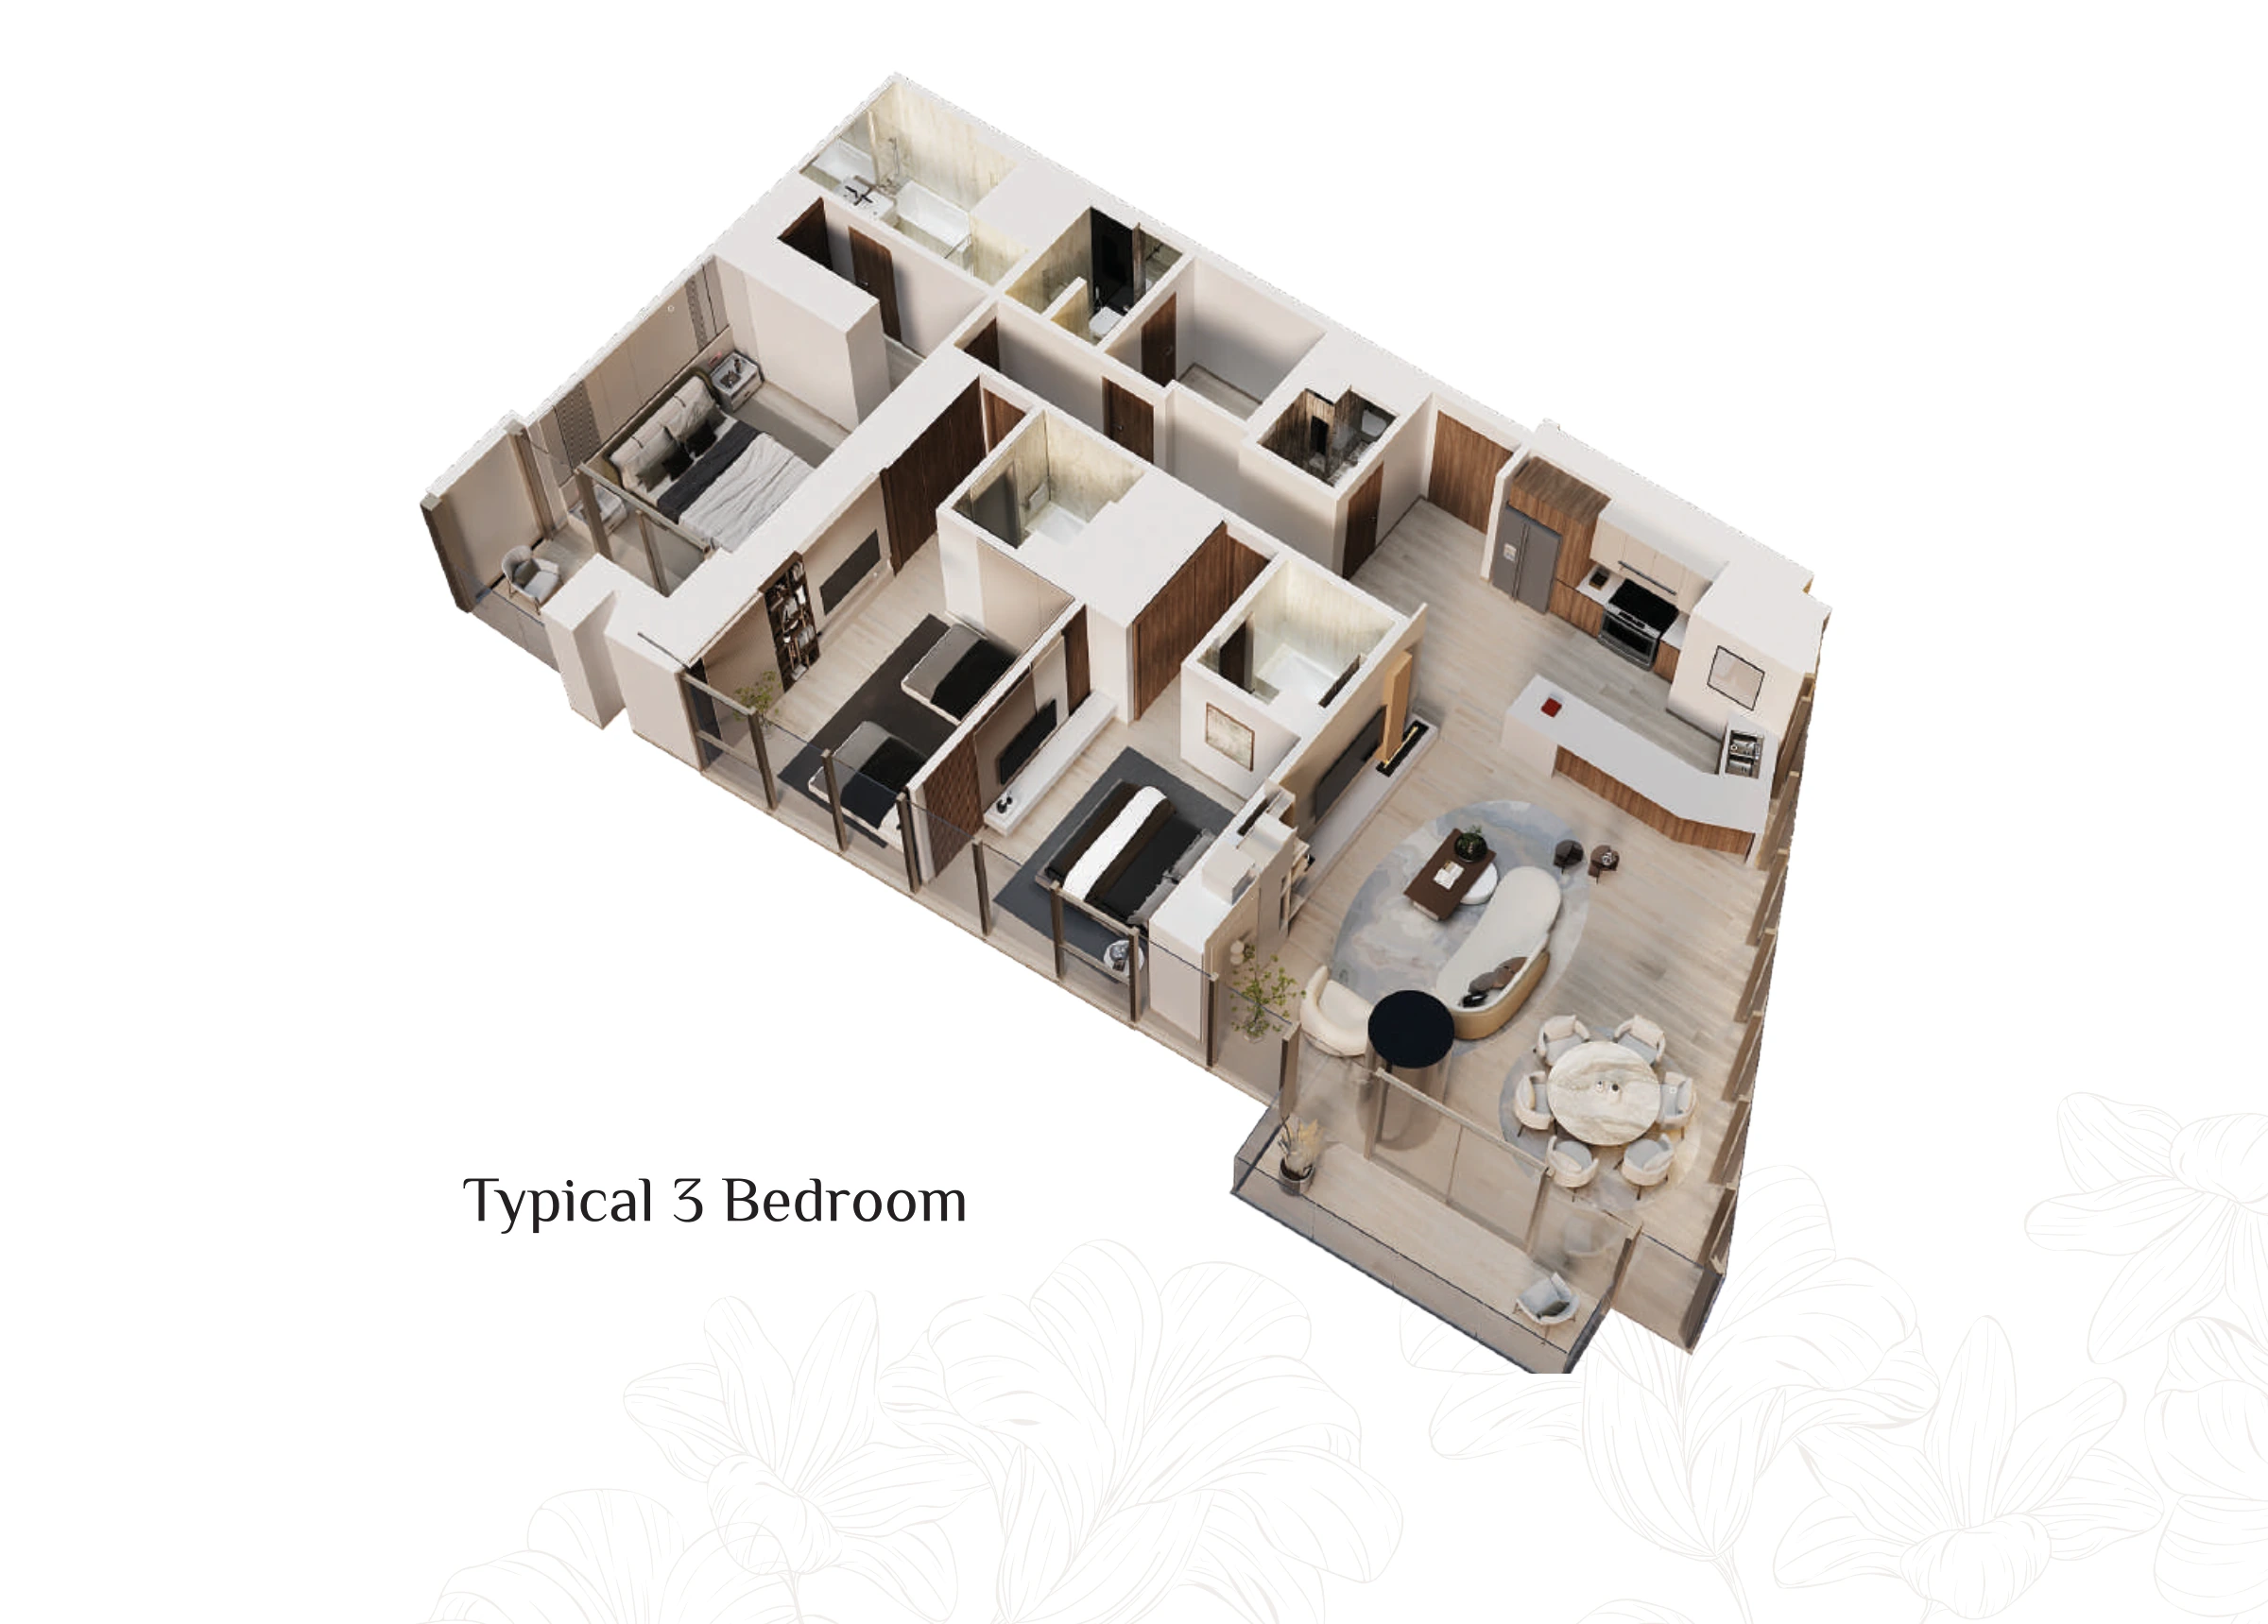
Ask Griffin on WhatsApp 3-bedroom · 1 examples Open larger ↗ ME DO RE
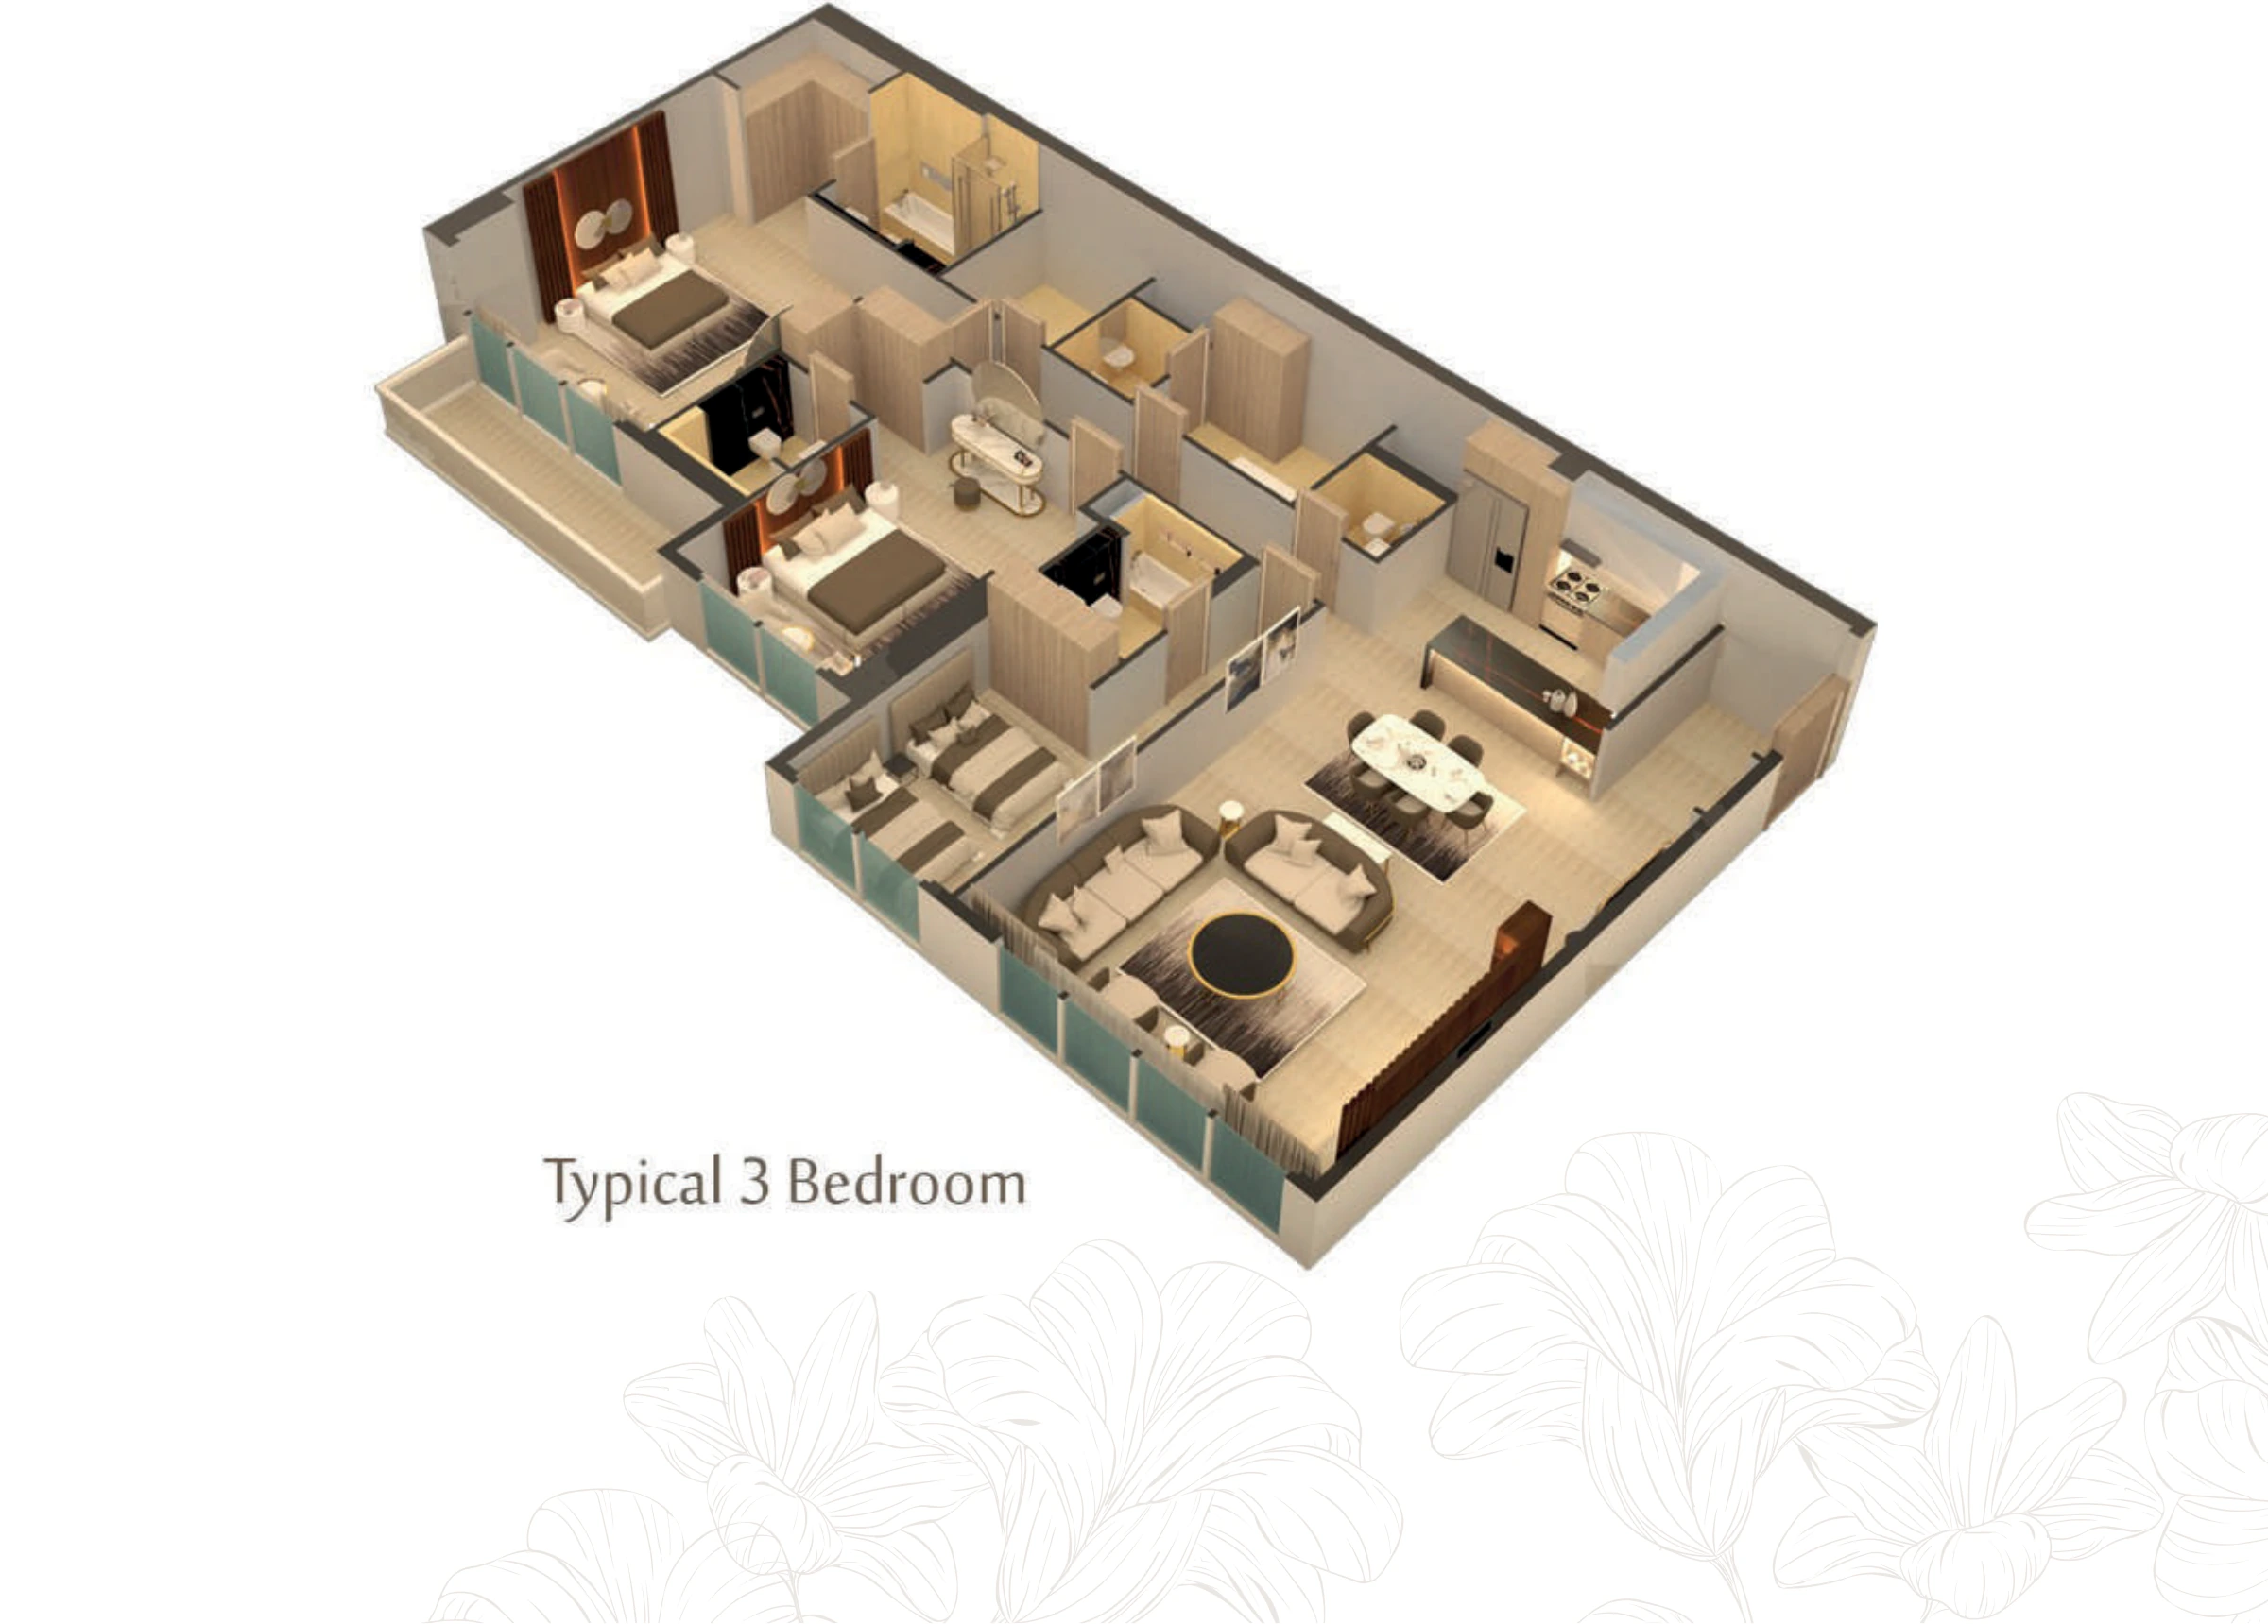
3-bedroom · Typical layout Typical illustration · dimensions not supplied
Developer 3D layout illustration. Confirm the exact apartment, stack and revision with Griffin.
Developer 3D layout illustration
Ask Griffin on WhatsApp Open ME DO RE tower page →
O2 Residence · Cluster O · 14 layouts 1-bedroom · 7 examples Open larger ↗ O2 Residence
1-bedroom · Unit A1 Listing layout example · verify against the current unit plan
Bayut 3D listing layout (illustration, not a dimensioned approved plan). Confirm the exact apartment, stack and revision with Griffin.
Image: Bayut public listing · view source and attribution ↗
Ask Griffin on WhatsApp Open larger ↗ O2 Residence
1-bedroom · Unit A2,A4 Listing layout example · verify against the current unit plan
Bayut 3D listing layout (illustration, not a dimensioned approved plan). Confirm the exact apartment, stack and revision with Griffin.
Image: Bayut public listing · view source and attribution ↗
Ask Griffin on WhatsApp Open larger ↗ O2 Residence
1-bedroom · Unit A3 Listing layout example · verify against the current unit plan
Bayut 3D listing layout (illustration, not a dimensioned approved plan). Confirm the exact apartment, stack and revision with Griffin.
Image: Bayut public listing · view source and attribution ↗
Ask Griffin on WhatsApp Open larger ↗ O2 Residence
1-bedroom · Unit B1 Listing layout example · verify against the current unit plan
Bayut 3D listing layout (illustration, not a dimensioned approved plan). Confirm the exact apartment, stack and revision with Griffin.
Image: Bayut public listing · view source and attribution ↗
Ask Griffin on WhatsApp Open larger ↗ O2 Residence
1-bedroom · Unit B2 Listing layout example · verify against the current unit plan
Bayut 3D listing layout (illustration, not a dimensioned approved plan). Confirm the exact apartment, stack and revision with Griffin.
Image: Bayut public listing · view source and attribution ↗
Ask Griffin on WhatsApp Open larger ↗ O2 Residence
1-bedroom · Unit B3 Listing layout example · verify against the current unit plan
Bayut 3D listing layout (illustration, not a dimensioned approved plan). Confirm the exact apartment, stack and revision with Griffin.
Image: Bayut public listing · view source and attribution ↗
Ask Griffin on WhatsApp Open larger ↗ O2 Residence
1-bedroom · Unit B4 Listing layout example · verify against the current unit plan
Bayut 3D listing layout (illustration, not a dimensioned approved plan). Confirm the exact apartment, stack and revision with Griffin.
Image: Bayut public listing · view source and attribution ↗
Ask Griffin on WhatsApp 3-bedroom · 4 examples 4-bedroom · 2 examples 5-bedroom · 1 examples Open O2 Residence tower page →
Saba Tower 2 · Cluster Q · 27 layouts Studio · 3 examples 1-bedroom · 7 examples Open larger ↗ Saba Tower 2
1-bedroom · Type 1 Listing layout example · verify against the current unit plan
Bayut 3D listing layout (illustration, not a dimensioned approved plan). Confirm the exact apartment, stack and revision with Griffin.
Image: Bayut public listing · view source and attribution ↗
Ask Griffin on WhatsApp Open larger ↗ Saba Tower 2
1-bedroom · Type 10 Listing layout example · verify against the current unit plan
Bayut 3D listing layout (illustration, not a dimensioned approved plan). Confirm the exact apartment, stack and revision with Griffin.
Image: Bayut public listing · view source and attribution ↗
Ask Griffin on WhatsApp Open larger ↗ Saba Tower 2
1-bedroom · Type 12A Listing layout example · verify against the current unit plan
Bayut 3D listing layout (illustration, not a dimensioned approved plan). Confirm the exact apartment, stack and revision with Griffin.
Image: Bayut public listing · view source and attribution ↗
Ask Griffin on WhatsApp Open larger ↗ Saba Tower 2
1-bedroom · Type 12B Listing layout example · verify against the current unit plan
Bayut 3D listing layout (illustration, not a dimensioned approved plan). Confirm the exact apartment, stack and revision with Griffin.
Image: Bayut public listing · view source and attribution ↗
Ask Griffin on WhatsApp Open larger ↗ Saba Tower 2
1-bedroom · Type 5 Listing layout example · verify against the current unit plan
Bayut 3D listing layout (illustration, not a dimensioned approved plan). Confirm the exact apartment, stack and revision with Griffin.
Image: Bayut public listing · view source and attribution ↗
Ask Griffin on WhatsApp Open larger ↗ Saba Tower 2
1-bedroom · Type 7 Listing layout example · verify against the current unit plan
Bayut 3D listing layout (illustration, not a dimensioned approved plan). Confirm the exact apartment, stack and revision with Griffin.
Image: Bayut public listing · view source and attribution ↗
Ask Griffin on WhatsApp Open larger ↗ Saba Tower 2
1-bedroom · Type 9 Listing layout example · verify against the current unit plan
Bayut 3D listing layout (illustration, not a dimensioned approved plan). Confirm the exact apartment, stack and revision with Griffin.
Image: Bayut public listing · view source and attribution ↗
Ask Griffin on WhatsApp 2-bedroom · 4 examples 3-bedroom · 7 examples Open larger ↗ Saba Tower 2
3-bedroom · Type 18 Listing layout example · verify against the current unit plan
Bayut 3D listing layout (illustration, not a dimensioned approved plan). Confirm the exact apartment, stack and revision with Griffin.
Image: Bayut public listing · view source and attribution ↗
Ask Griffin on WhatsApp Open larger ↗ Saba Tower 2
3-bedroom · Type 19 Listing layout example · verify against the current unit plan
Bayut 3D listing layout (illustration, not a dimensioned approved plan). Confirm the exact apartment, stack and revision with Griffin.
Image: Bayut public listing · view source and attribution ↗
Ask Griffin on WhatsApp Open larger ↗ Saba Tower 2
3-bedroom · Type 21 Listing layout example · verify against the current unit plan
Bayut 3D listing layout (illustration, not a dimensioned approved plan). Confirm the exact apartment, stack and revision with Griffin.
Image: Bayut public listing · view source and attribution ↗
Ask Griffin on WhatsApp Open larger ↗ Saba Tower 2
3-bedroom · Type 22 Listing layout example · verify against the current unit plan
Bayut 3D listing layout (illustration, not a dimensioned approved plan). Confirm the exact apartment, stack and revision with Griffin.
Image: Bayut public listing · view source and attribution ↗
Ask Griffin on WhatsApp Open larger ↗ Saba Tower 2
3-bedroom · Type 24 Listing layout example · verify against the current unit plan
Bayut 3D listing layout (illustration, not a dimensioned approved plan). Confirm the exact apartment, stack and revision with Griffin.
Image: Bayut public listing · view source and attribution ↗
Ask Griffin on WhatsApp Open larger ↗ Saba Tower 2
3-bedroom · Type 28 Listing layout example · verify against the current unit plan
Bayut 3D listing layout (illustration, not a dimensioned approved plan). Confirm the exact apartment, stack and revision with Griffin.
Image: Bayut public listing · view source and attribution ↗
Ask Griffin on WhatsApp Open larger ↗ Saba Tower 2
3-bedroom · Type 31 Listing layout example · verify against the current unit plan
Bayut 3D listing layout (illustration, not a dimensioned approved plan). Confirm the exact apartment, stack and revision with Griffin.
Image: Bayut public listing · view source and attribution ↗
Ask Griffin on WhatsApp 4-bedroom · 5 examples Open larger ↗ Saba Tower 2
4-bedroom · Type 25 Listing layout example · verify against the current unit plan
Bayut 3D listing layout (illustration, not a dimensioned approved plan). Confirm the exact apartment, stack and revision with Griffin.
Image: Bayut public listing · view source and attribution ↗
Ask Griffin on WhatsApp Open larger ↗ Saba Tower 2
4-bedroom · Type 26 Listing layout example · verify against the current unit plan
Bayut 3D listing layout (illustration, not a dimensioned approved plan). Confirm the exact apartment, stack and revision with Griffin.
Image: Bayut public listing · view source and attribution ↗
Ask Griffin on WhatsApp Open larger ↗ Saba Tower 2
4-bedroom · Type 27 Listing layout example · verify against the current unit plan
Bayut 3D listing layout (illustration, not a dimensioned approved plan). Confirm the exact apartment, stack and revision with Griffin.
Image: Bayut public listing · view source and attribution ↗
Ask Griffin on WhatsApp Open larger ↗ Saba Tower 2
4-bedroom · Type 29 Listing layout example · verify against the current unit plan
Bayut 3D listing layout (illustration, not a dimensioned approved plan). Confirm the exact apartment, stack and revision with Griffin.
Image: Bayut public listing · view source and attribution ↗
Ask Griffin on WhatsApp Open larger ↗ Saba Tower 2
4-bedroom · Type 32 Listing layout example · verify against the current unit plan
Bayut 3D listing layout (illustration, not a dimensioned approved plan). Confirm the exact apartment, stack and revision with Griffin.
Image: Bayut public listing · view source and attribution ↗
Ask Griffin on WhatsApp 5-bedroom · 1 examples Open Saba Tower 2 tower page →
Saba Tower 3 · Cluster Q · 28 layouts Studio · 3 examples 1-bedroom · 6 examples Open larger ↗ Saba Tower 3
1-bedroom · Type 10 Listing layout example · verify against the current unit plan
Bayut 3D listing layout (illustration, not a dimensioned approved plan). Confirm the exact apartment, stack and revision with Griffin.
Image: Bayut public listing · view source and attribution ↗
Ask Griffin on WhatsApp Open larger ↗ Saba Tower 3
1-bedroom · Type 12A Listing layout example · verify against the current unit plan
Bayut 3D listing layout (illustration, not a dimensioned approved plan). Confirm the exact apartment, stack and revision with Griffin.
Image: Bayut public listing · view source and attribution ↗
Ask Griffin on WhatsApp Open larger ↗ Saba Tower 3
1-bedroom · Type 2 Listing layout example · verify against the current unit plan
Bayut 3D listing layout (illustration, not a dimensioned approved plan). Confirm the exact apartment, stack and revision with Griffin.
Image: Bayut public listing · view source and attribution ↗
Ask Griffin on WhatsApp Open larger ↗ Saba Tower 3
1-bedroom · Type 5 Listing layout example · verify against the current unit plan
Bayut 3D listing layout (illustration, not a dimensioned approved plan). Confirm the exact apartment, stack and revision with Griffin.
Image: Bayut public listing · view source and attribution ↗
Ask Griffin on WhatsApp Open larger ↗ Saba Tower 3
1-bedroom · Type 7 Listing layout example · verify against the current unit plan
Bayut 3D listing layout (illustration, not a dimensioned approved plan). Confirm the exact apartment, stack and revision with Griffin.
Image: Bayut public listing · view source and attribution ↗
Ask Griffin on WhatsApp Open larger ↗ Saba Tower 3
1-bedroom · Type 9 Listing layout example · verify against the current unit plan
Bayut 3D listing layout (illustration, not a dimensioned approved plan). Confirm the exact apartment, stack and revision with Griffin.
Image: Bayut public listing · view source and attribution ↗
Ask Griffin on WhatsApp 2-bedroom · 3 examples 3-bedroom · 10 examples Open larger ↗ Saba Tower 3
3-bedroom · Type 18 Listing layout example · verify against the current unit plan
Bayut 3D listing layout (illustration, not a dimensioned approved plan). Confirm the exact apartment, stack and revision with Griffin.
Image: Bayut public listing · view source and attribution ↗
Ask Griffin on WhatsApp Open larger ↗ Saba Tower 3
3-bedroom · Type 19 Listing layout example · verify against the current unit plan
Bayut 3D listing layout (illustration, not a dimensioned approved plan). Confirm the exact apartment, stack and revision with Griffin.
Image: Bayut public listing · view source and attribution ↗
Ask Griffin on WhatsApp Open larger ↗ Saba Tower 3
3-bedroom · Type 20 Listing layout example · verify against the current unit plan
Bayut 3D listing layout (illustration, not a dimensioned approved plan). Confirm the exact apartment, stack and revision with Griffin.
Image: Bayut public listing · view source and attribution ↗
Ask Griffin on WhatsApp Open larger ↗ Saba Tower 3
3-bedroom · Type 21 Listing layout example · verify against the current unit plan
Bayut 3D listing layout (illustration, not a dimensioned approved plan). Confirm the exact apartment, stack and revision with Griffin.
Image: Bayut public listing · view source and attribution ↗
Ask Griffin on WhatsApp Open larger ↗ Saba Tower 3
3-bedroom · Type 22 Listing layout example · verify against the current unit plan
Bayut 3D listing layout (illustration, not a dimensioned approved plan). Confirm the exact apartment, stack and revision with Griffin.
Image: Bayut public listing · view source and attribution ↗
Ask Griffin on WhatsApp Open larger ↗ Saba Tower 3
3-bedroom · Type 23 Listing layout example · verify against the current unit plan
Bayut 3D listing layout (illustration, not a dimensioned approved plan). Confirm the exact apartment, stack and revision with Griffin.
Image: Bayut public listing · view source and attribution ↗
Ask Griffin on WhatsApp Open larger ↗ Saba Tower 3
3-bedroom · Type 24 Listing layout example · verify against the current unit plan
Bayut 3D listing layout (illustration, not a dimensioned approved plan). Confirm the exact apartment, stack and revision with Griffin.
Image: Bayut public listing · view source and attribution ↗
Ask Griffin on WhatsApp Open larger ↗ Saba Tower 3
3-bedroom · Type 28 Listing layout example · verify against the current unit plan
Bayut 3D listing layout (illustration, not a dimensioned approved plan). Confirm the exact apartment, stack and revision with Griffin.
Image: Bayut public listing · view source and attribution ↗
Ask Griffin on WhatsApp Open larger ↗ Saba Tower 3
3-bedroom · Type 31 Listing layout example · verify against the current unit plan
Bayut 3D listing layout (illustration, not a dimensioned approved plan). Confirm the exact apartment, stack and revision with Griffin.
Image: Bayut public listing · view source and attribution ↗
Ask Griffin on WhatsApp Open larger ↗ Saba Tower 3
3-bedroom · Type/unit A / UNIT 05 FLOOR 33 Listing layout example · verify against the current unit plan
Bayut 3D listing layout (illustration, not a dimensioned approved plan). Confirm the exact apartment, stack and revision with Griffin.
Image: Bayut public listing · view source and attribution ↗
Ask Griffin on WhatsApp 4-bedroom · 5 examples Open larger ↗ Saba Tower 3
4-bedroom · Type 25 Listing layout example · verify against the current unit plan
Bayut 3D listing layout (illustration, not a dimensioned approved plan). Confirm the exact apartment, stack and revision with Griffin.
Image: Bayut public listing · view source and attribution ↗
Ask Griffin on WhatsApp Open larger ↗ Saba Tower 3
4-bedroom · Type 26 Listing layout example · verify against the current unit plan
Bayut 3D listing layout (illustration, not a dimensioned approved plan). Confirm the exact apartment, stack and revision with Griffin.
Image: Bayut public listing · view source and attribution ↗
Ask Griffin on WhatsApp Open larger ↗ Saba Tower 3
4-bedroom · Type 27 Listing layout example · verify against the current unit plan
Bayut 3D listing layout (illustration, not a dimensioned approved plan). Confirm the exact apartment, stack and revision with Griffin.
Image: Bayut public listing · view source and attribution ↗
Ask Griffin on WhatsApp Open larger ↗ Saba Tower 3
4-bedroom · Type 29 Listing layout example · verify against the current unit plan
Bayut 3D listing layout (illustration, not a dimensioned approved plan). Confirm the exact apartment, stack and revision with Griffin.
Image: Bayut public listing · view source and attribution ↗
Ask Griffin on WhatsApp Open larger ↗ Saba Tower 3
4-bedroom · Type 35 Listing layout example · verify against the current unit plan
Bayut 3D listing layout (illustration, not a dimensioned approved plan). Confirm the exact apartment, stack and revision with Griffin.
Image: Bayut public listing · view source and attribution ↗
Ask Griffin on WhatsApp 5-bedroom · 1 examples Open Saba Tower 3 tower page →
Tamweel Tower · Cluster U · 6 layouts 2-bedroom · 4 examples Open larger ↗ Tamweel Tower
2-bedroom · Type 2 Listing layout example · verify against the current unit plan
Bayut 3D listing layout (illustration, not a dimensioned approved plan). Confirm the exact apartment, stack and revision with Griffin.
Image: Bayut public listing · view source and attribution ↗
Ask Griffin on WhatsApp Open larger ↗ Tamweel Tower
2-bedroom · Type 3 Listing layout example · verify against the current unit plan
Bayut 3D listing layout (illustration, not a dimensioned approved plan). Confirm the exact apartment, stack and revision with Griffin.
Image: Bayut public listing · view source and attribution ↗
Ask Griffin on WhatsApp Open larger ↗ Tamweel Tower
2-bedroom · Type A,1 Listing layout example · verify against the current unit plan
Bayut 3D listing layout (illustration, not a dimensioned approved plan). Confirm the exact apartment, stack and revision with Griffin.
Image: Bayut public listing · view source and attribution ↗
Ask Griffin on WhatsApp Open larger ↗ Tamweel Tower
2-bedroom · Type B,B-1 Listing layout example · verify against the current unit plan
Bayut 3D listing layout (illustration, not a dimensioned approved plan). Confirm the exact apartment, stack and revision with Griffin.
Image: Bayut public listing · view source and attribution ↗
Ask Griffin on WhatsApp 3-bedroom · 2 examples Open Tamweel Tower tower page →
The Palladium · Cluster C · 5 layouts 1-bedroom · 1 examples 2-bedroom · 2 examples 3-bedroom · 1 examples 5-bedroom · 1 examples Open The Palladium tower page →
V3 Tower · Cluster V · 3 layouts 2-bedroom · 3 examples Open V3 Tower tower page →
Me Do Re 2 (formerly Wisal Tower) · Cluster G · 4 layouts Studio · 1 examples Open larger ↗ Me Do Re 2 (formerly Wisal Tower)
Studio · Typical layout Typical illustration · dimensions not supplied
Developer 3D layout illustration. Confirm the exact apartment, stack and revision with Griffin.
Developer 3D layout illustration
Ask Griffin on WhatsApp 1-bedroom · 1 examples Open larger ↗ Me Do Re 2 (formerly Wisal Tower)
1-bedroom · Typical layout Typical illustration · dimensions not supplied
Developer 3D layout illustration. Confirm the exact apartment, stack and revision with Griffin.
Developer 3D layout illustration
Ask Griffin on WhatsApp 2-bedroom · 1 examples Open larger ↗ Me Do Re 2 (formerly Wisal Tower)
2-bedroom · Typical layout Typical illustration · dimensions not supplied
Developer 3D layout illustration. Confirm the exact apartment, stack and revision with Griffin.
Developer 3D layout illustration
Ask Griffin on WhatsApp 3-bedroom · 1 examples Open larger ↗ Me Do Re 2 (formerly Wisal Tower)
3-bedroom · Typical layout Typical illustration · dimensions not supplied
Developer 3D layout illustration. Confirm the exact apartment, stack and revision with Griffin.
Developer 3D layout illustration
Ask Griffin on WhatsApp Open Me Do Re 2 (formerly Wisal Tower) tower page →
No matching verified drawing yet. Ask Griffin for the tower’s current approved plan.
3D listing illustrations are not substitutes for current approved developer drawings. They are credited and linked to their Bayut source. Griffin can help request an exact unit plan directly by WhatsApp.
FIND YOUR UNIT TYPE
JLT tower layout index Type A in one tower is not the same as Type A in another. Use the complete building name and bedroom count when requesting a plan. The lists below reflect public catalogue names; they do not confirm size, availability or a complete unit mix.
Armada Tower 3 · Cluster P 1-bedroom Type A · Type A/B1 · Type A/B2 · Type A2
2-bedroom Type B
3-bedroom Type B · Type C
Open tower layout guide → · Request the exact drawing from Griffin →
Dubai Arch Tower · Cluster G 1-bedroom Type 1102 · Type B1-1 · Type B1-2 · Type B1-3 · Type B1-4 · Type B1-6
2-bedroom Type B2-1 · Type B2-2 · Type B2-3
3-bedroom Type B3-1 · Type B3-1P · Type B3-2 · Type B3-2P · Type B3-3
4-bedroom Type A · Type B
Open tower layout guide → · Request the exact drawing from Griffin →
Global Lake View · Cluster E Studio Type S
1-bedroom Type A · Type B · Type C · Type D
2-bedroom Type A · Type B · Type C · Type D
3-bedroom Type A · Type B · Type DUPLEX 1
4-bedroom Type DUPLEX 2
Open tower layout guide → · Request the exact drawing from Griffin →
Green Lakes Tower 1 · Cluster S 1-bedroom Type 1(1B-A) · Type 2(1B-B)
2-bedroom Type 1(2B-A) · Type 2(2B-B) · Type 3(2B-C)
3-bedroom Type 1(3B-A) · Type 2(3B-B)
Open tower layout guide → · Request the exact drawing from Griffin →
Green Lakes Tower 2 · Cluster S 1-bedroom Type 1(1B-A) · Type 2(1B-B)
2-bedroom Type 1(2B-A) · Type 2(2B-B) · Type 3(2B-C)
3-bedroom Type 1(3B-A) · Type 2(3B-B)
Open tower layout guide → · Request the exact drawing from Griffin →
Green Lakes Tower 3 · Cluster S 1-bedroom Type 1(1B-A) · Type 2(1B-B)
2-bedroom Type 1(2B-A) · Type 2(2B-B) · Type 3(2B-C)
3-bedroom Type 1(3B-A) · Type 2(3B-B)
Open tower layout guide → · Request the exact drawing from Griffin →
Icon Tower 1 · Cluster M Studio Type A · Type C · Type C-8
1-bedroom Type A-7 · Type A-8 · Type B-7 · Type C-6 · Type D-12 · Type E-9 · Type F-6 · Type G-5 · Type H-4 · Type I-3 · Type J-2 · Type T-4
2-bedroom Type A-1 · Type A-2 · Type A-5,6 · Type B-4,5 · Type B-8,9 · Type C-3 · Type C-6 · Type D-2 · Type E-3 · Type F-2 · Type G-11 · Type H-10
3-bedroom Type A-5
Open tower layout guide → · Request the exact drawing from Griffin →
Icon Tower 2 · Cluster L Studio Type T-1 · Type T-A · Type T-B · Type T-C
1-bedroom Type A1 · Type B1 · Type B1-4 · Type B1-5 · Type C1 · Type C1-3 · Type D1 · Type D1-2 · Type E1 · Type O1 · Type T-1 · Type T-2
2-bedroom Type B-2 · Type C2 · Type T-10 · Type T-11 · Type T-2-C · Type T-2C · Type T-3 · Type T-4 · Type T-5 · Type T-6 · Type T-7 · Type T-8 · Type T-A2 · Type T-C-2
3-bedroom Type T-12 · Type T-13 · Type T-A3
Open tower layout guide → · Request the exact drawing from Griffin →
Indigo Tower · Cluster D Studio Type/unit A/3,11 · Type/unit B/5,13
1-bedroom Type/unit A/1 · Type/unit B/7 · Type/unit C/1
2-bedroom Type B · Type/unit A/9 · Type/unit C/5
4-bedroom Type A
Open tower layout guide → · Request the exact drawing from Griffin →
Lake City Tower · Cluster D Studio Type 3,10
1-bedroom Type 2,11 · Type 4,9 · Type 5,8 · Type 6,7
2-bedroom Type 1,12
Open tower layout guide → · Request the exact drawing from Griffin →
Lake Point Tower · Cluster N 1-bedroom Type A · Type B · Type C · Type D
2-bedroom Type A · Type B
3-bedroom Type A
Open tower layout guide → · Request the exact drawing from Griffin →
Lake Terrace · Cluster D 1-bedroom Type A · Type C
2-bedroom Type B
3-bedroom Type 3E-1
Open tower layout guide → · Request the exact drawing from Griffin →
Madina Tower · Cluster O 1-bedroom Type A
2-bedroom Type B · Type D
3-bedroom Type C
Open tower layout guide → · Request the exact drawing from Griffin →
MAG 214 · Cluster R 1-bedroom Type 1 · Type 2 · Type 3
2-bedroom Type 1 · Type 2 · Type 3 · Type 4
3-bedroom Type 1
Open tower layout guide → · Request the exact drawing from Griffin →
MBL Signature · Cluster R Studio Unit A1 | A2 · Unit D1 | D2 · Unit E1 | E2 · Unit G1 | G2
1-bedroom Unit - B1 | B21 · Unit - F1 | F2
2-bedroom Unit - C1 | C2
Open tower layout guide → · Request the exact drawing from Griffin →
O2 Residence · Cluster O 1-bedroom Unit A1 · Unit A2 · Unit A3 · Unit A4 · Unit B1 · Unit B2 · Unit B3 · Unit B4
2-bedroom Unit A5 · Unit B5
3-bedroom Unit A6 · Unit A7 · Unit A8 · Unit B6
4-bedroom Unit A1 · Unit DUPLEX 3
5-bedroom Unit A4
Open tower layout guide → · Request the exact drawing from Griffin →
Saba Tower 2 · Cluster Q Studio Type 2 · Type 3 · Type 4
1-bedroom Type 1 · Type 10 · Type 12A · Type 12B · Type 5 · Type 7 · Type 9
2-bedroom Type 11A · Type 11B · Type 6 · Type 8
3-bedroom Type 18 · Type 19 · Type 20 · Type 21 · Type 22 · Type 23 · Type 28 · Type 31
4-bedroom Type 24 · Type 25 · Type 26 · Type 27 · Type 29 · Type 32 · Type 33 · Type 36
Open tower layout guide → · Request the exact drawing from Griffin →
Tamweel Tower · Cluster U 2-bedroom Type A · Type B
3-bedroom Type C
Open tower layout guide → · Request the exact drawing from Griffin →
The Palladium · Cluster C 1-bedroom Unit 1
2-bedroom Unit 2,7 · Unit 3,8
3-bedroom Unit 1,5
5-bedroom Unit 2
Open tower layout guide → · Request the exact drawing from Griffin →
V3 Tower · Cluster V 2-bedroom Type 1 · Type 2 · Type 3 · Type 4
Open tower layout guide → · Request the exact drawing from Griffin →

 Open larger ↗